House Plans That Flow Indoor and Outdoor Living at Every Size

2 MIN READ
Photo by Wayne C. Moore

Wayne C. Moore/Back River Photog

Photo by Wayne C. Moore

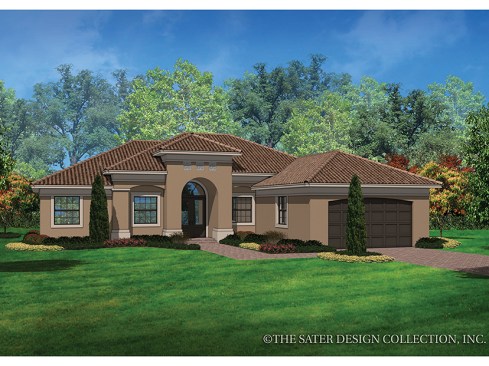
Wide Loggia in Back

This terrific Mediterranean home features three bedrooms, two baths, and 2,042 square feet of living area. Its stucco exterior is complemented with graceful arches. A loggia stretches across the back, with access points from the master suite, the great room, and even the hall bathroom (convenient for guests to use during a barbecue party). Inside, the kitchen’s snack bar overlooks the great room. A huge shower and soaking tub invite owners to relax in the master suite, which enjoys plenty of privacy in the home’s left wing. For work or reading, the study offers a view of the front and double doors that open up this space to the great room. Abundant storage throughout the home includes walk-in closets in every room. See more images, information, and the floor plan.

About the Author

Aurora Zeledon

Aurora Zeledon is vice president of product marketing for Zonda. With over 10 years of experience in the pre-drawn plan industry, she sorts through thousands of designs to choose the most interesting, innovative, and marketable house plans to spotlight in Zonda's newsletters, social media, and publications.

Upcoming Events

  • Accelerate Summit

    Grand Hyatt Deer Valley

    Register Now
  • Building Products and Remodeling Forecast

    Live Webinar

    Register Now
  • Single-Family Housing in Canada: State of the Market

    Live Webinar

    Register Now
All Events