House Plans That Flow Indoor and Outdoor Living at Every Size

2 MIN READ
Photo by Wayne C. Moore

Wayne C. Moore/Back River Photog

Photo by Wayne C. Moore

Views of the Patio

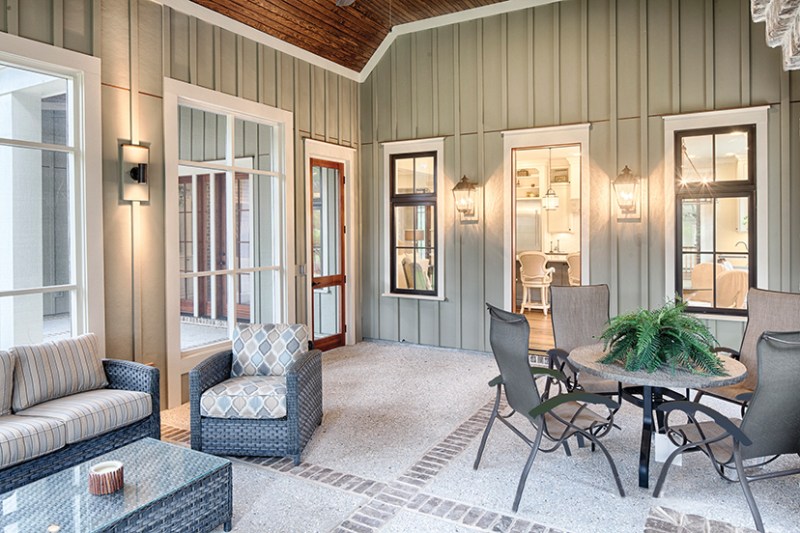
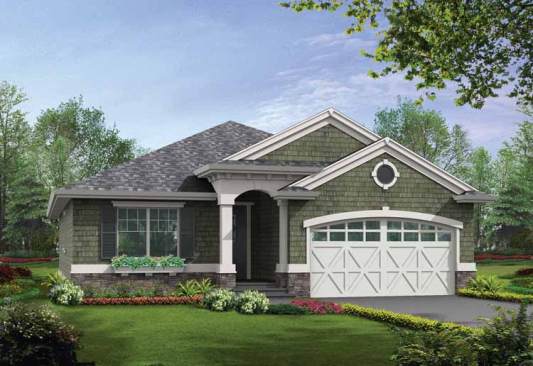
With 1,488 square feet, this plan delivers outstanding value by making every bit of space count. The thoughtful layout presents a great sightline from the foyer all the way through the great room to the covered patio beyond. With the kitchen totally open, it’s easy to carry on a conversation while cooking. The dining nook offers a lovely view of the backyard. The master suite includes a private bathroom with two sinks, while two more bedrooms enjoy their secluded position near the front. See more images, information, and the floor plan.

About the Author

Aurora Zeledon

Aurora Zeledon is vice president of product marketing for Zonda. With over 10 years of experience in the pre-drawn plan industry, she sorts through thousands of designs to choose the most interesting, innovative, and marketable house plans to spotlight in Zonda's newsletters, social media, and publications.

Upcoming Events

  • Using AI-Backed Market Data to Build Your Custom Revenue Strategy

    Webinar

    Register Now
  • Building Future-ready Communities for Less

    Webinar

    Register Now
  • Future Place

    The Ritz-Carlton, Dallas Las Colinas Irving, TX

    Register Now
All Events