Indoor/outdoor enjoyment can be built into every home, not just the big ones. It’s all about footprint and flow – these plans show you how it’s done.
Screen
Porch, Balcony, and More
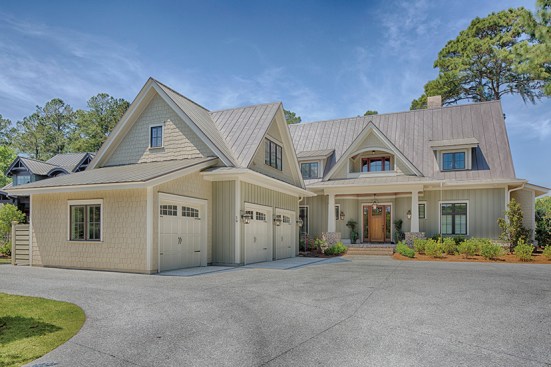
Wayne C. Moore
Photo by Wayne C. Moore
Designed
by Visbeen Architects, this well-proportioned two-story design offers relaxed
beauty and functionality. Living, kitchen, and porch spaces flow into each
other, offering great flexibility on the main floor. The master suite is also
located on this level and displays a privacy-preserving foyer, a spacious
bathroom, and enough closet space for even the biggest wardrobe. Three
additional bedroom suites and a balcony can be found on the upper level. A
guest suite is situated separately, above the garage. Don’t miss the
well-organized laundry room. See more images, information, and
the floor plan.