House Plans That Flow Indoor and Outdoor Living at Every Size

2 MIN READ
Photo by Wayne C. Moore

Wayne C. Moore/Back River Photog

Photo by Wayne C. Moore

Outdoor Bar is Just the Beginning
Photography by John
  Sciarrino, courtesy of Giovanni Photography

Photography by John Sciarrino, courtesy of Giovanni Photography

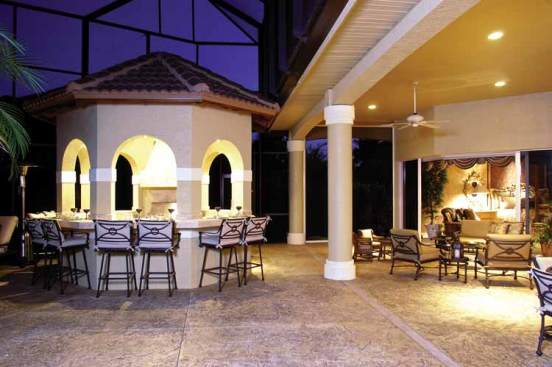
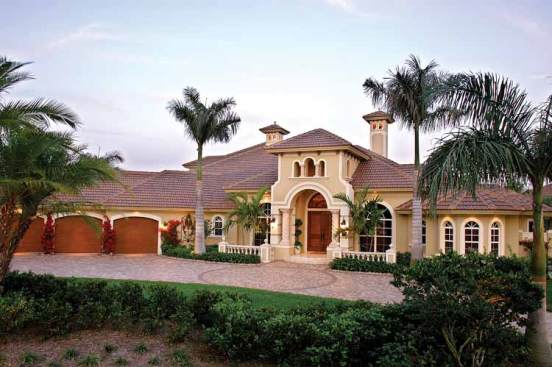
This home overflows with character and detail. As fabulous as the inside of the home is, the real attraction is outside. Guests will love sitting at the outdoor bar, where drinks and conversation are served up all night. A pool bath is well-placed just inside the lanai. Of course, there’s plenty of room for company in the interior kitchen too, which flows into a curved eating nook and over to the generous family room. A wet bar serves the living room. Don’t miss the luxurious master suite, which includes a private exercise room. See more images, information, and the floor plan.


About the Author

Aurora Zeledon

Aurora Zeledon is vice president of product marketing for Zonda. With over 10 years of experience in the pre-drawn plan industry, she sorts through thousands of designs to choose the most interesting, innovative, and marketable house plans to spotlight in Zonda's newsletters, social media, and publications.

Upcoming Events

  • Using AI-Backed Market Data to Build Your Custom Revenue Strategy

    Webinar

    Register Now
  • Building Future-ready Communities for Less

    Webinar

    Register Now
  • Future Place

    The Ritz-Carlton, Dallas Las Colinas Irving, TX

    Register Now
All Events