FourPlans: Flexible Master Suites from Visbeen Architects

2 MIN READ
Photo by James Yochum

Photo by James Yochum

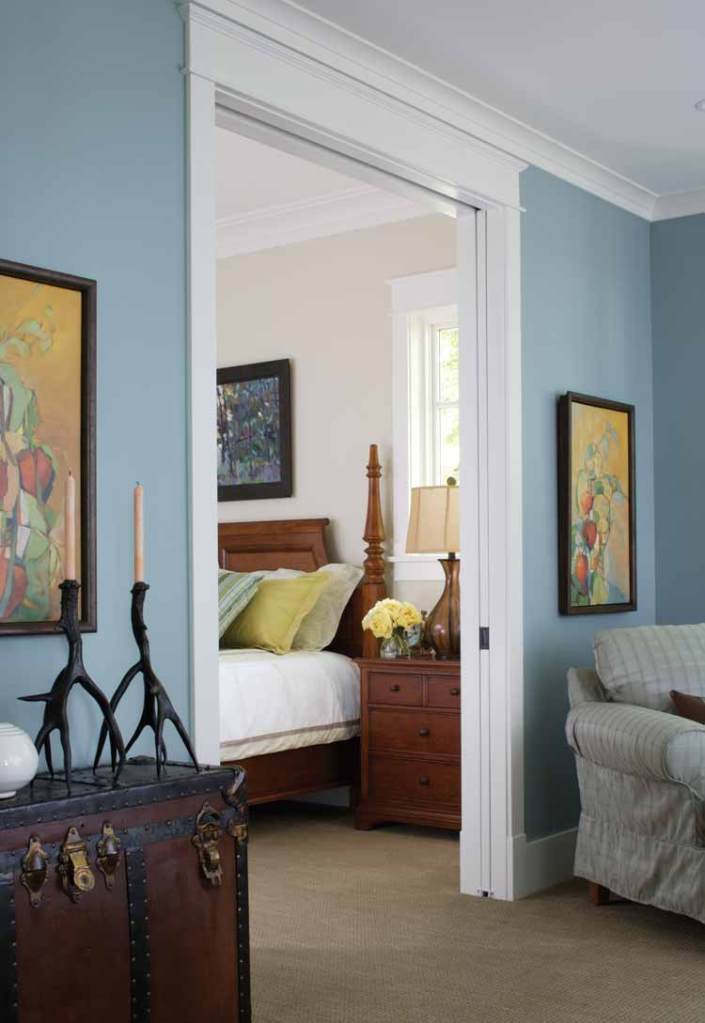
Flexible Sitting Room with Hall Access
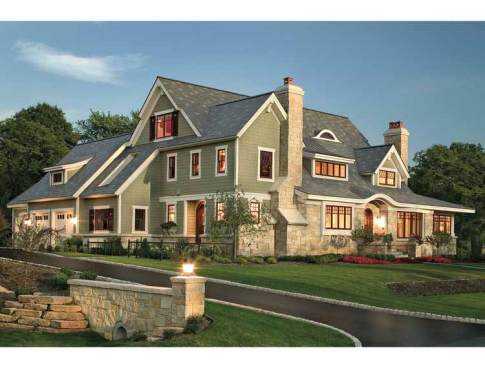
This extraordinary home by Visbeen Architects combines Shingle style with a luxurious modern layout. Spacious and relaxed, the kitchen invites lingering around the massive central island. The great room shares a see-through fireplace with the study. A level up, the expansive master suite includes a spacious bath and a flexible sitting room (with two points of access) that can be as closed or public as buyers wish. Another suite completes this floor. Two more bedrooms share the third level. Everyone can enjoy the extensive recreation areas on the optional lower level, including a home theater and hearth-warmed great room. See more images, information, and the floor plan.

About the Author

Aurora Zeledon

Aurora Zeledon is vice president of product marketing for Zonda. With over 10 years of experience in the pre-drawn plan industry, she sorts through thousands of designs to choose the most interesting, innovative, and marketable house plans to spotlight in Zonda's newsletters, social media, and publications.

Upcoming Events

  • What’s Ahead in Housing: Find Your Next Revenue Move

    Webinar

    Register Now
  • Building Future-ready Communities for Less

    Webinar

    Register Now
  • Future Place

    The Ritz-Carlton, Dallas Las Colinas Irving, TX

    Register Now
All Events