FourPlans: Flexible Master Suites from Visbeen Architects

2 MIN READ
Photo by James Yochum

Photo by James Yochum

Adjoining Bright Study

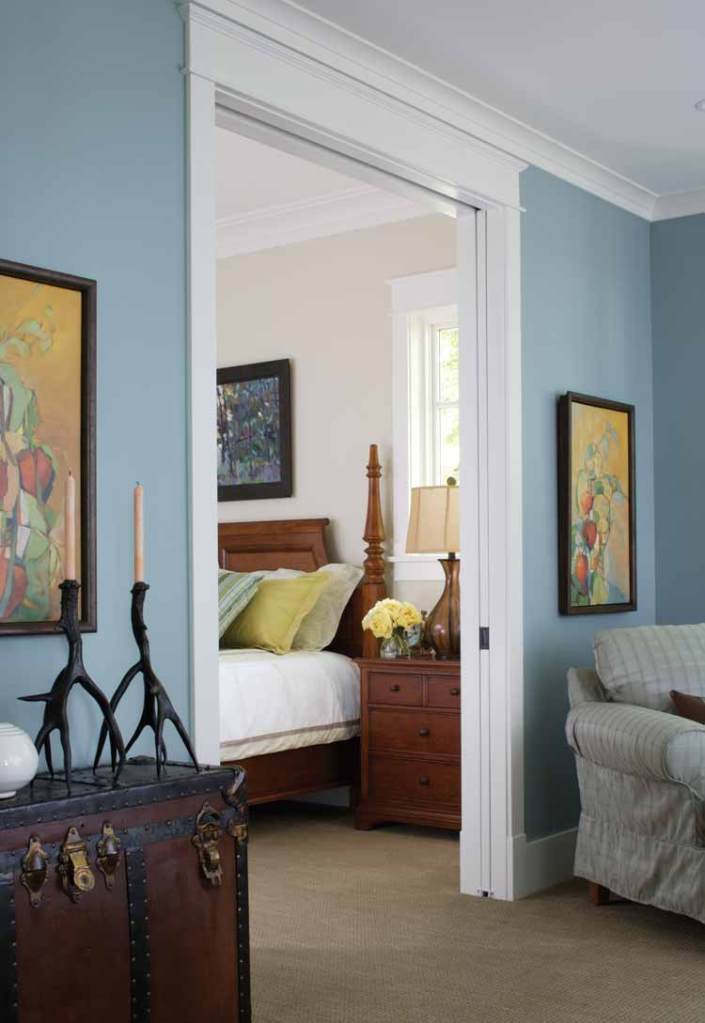
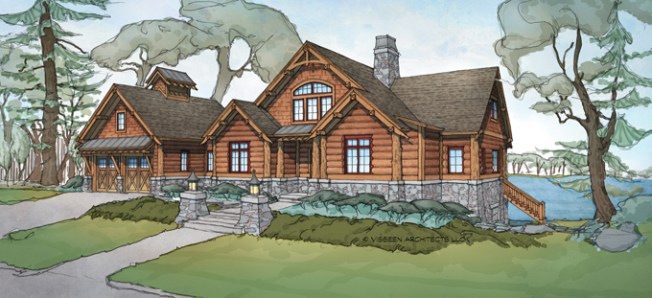
Inside this beautiful rustic design by Visbeen Architects, the foyer flows easily to the open living room. Surrounded by windows, the spacious dining area opens to the patio. The master suite offers a luxurious bathroom and walk-in closet, as well as private access to the study. The upper level features two full bedroom suites plus a bunk room and loft, giving homeowners ample space for kids and guests. An additional guest bedroom is located on the lower level, along with space for fun and games. This design won First Place in the Conceptual Design category at the 2013 American Residential Design Awards. See more images, information, and the floor plan.

About the Author

Aurora Zeledon

Aurora Zeledon is vice president of product marketing for Zonda. With over 10 years of experience in the pre-drawn plan industry, she sorts through thousands of designs to choose the most interesting, innovative, and marketable house plans to spotlight in Zonda's newsletters, social media, and publications.

Upcoming Events

  • What’s Ahead in Housing: Find Your Next Revenue Move

    Webinar

    Register Now
  • Building Future-ready Communities for Less

    Webinar

    Register Now
  • Future Place

    The Ritz-Carlton, Dallas Las Colinas Irving, TX

    Register Now
All Events