House Plan of the Week: One-Story Farmhouse from Visbeen Architects

This spacious design gives homeowners plenty of storage and an open layout.

1 MIN READ
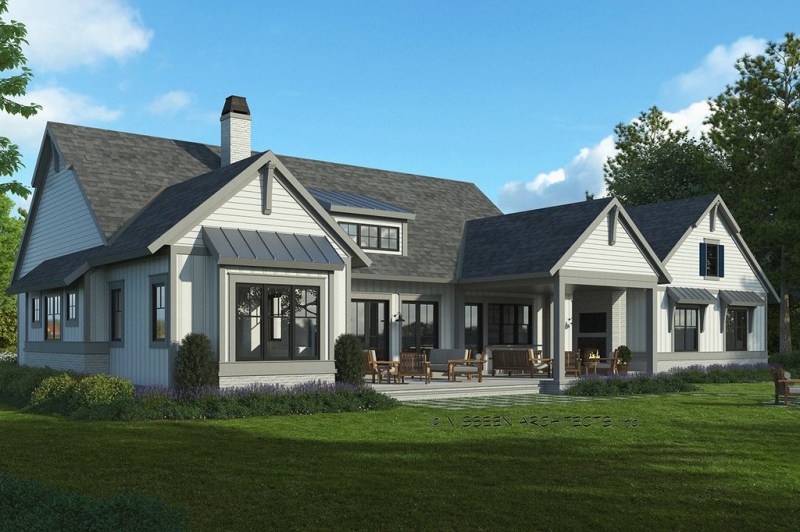
1 Story Farmhouse Plan Back Exterior (See Details at Houseplans.com)

1 Story Farmhouse Plan Back Exterior (See Details at Houseplans.com)

Visbeen Architects is no stranger to luxury design. This single-story farmhouse plan (see details at Houseplans.com) showcases tons of storage, indoor-outdoor living, and thoughtful details.

Let’s start with the back of the home. Part of the large patio is screened and features a fireplace, helping extend outdoor living for more of the year (like these chilly months).

Inside, the layout feels modern and open. The kitchen island’s unusual seating arrangement makes it easy for guests to face each other over snacks. Far away in its own wing, the main suite unfolds with a spa-like bathroom and a large closet. An office near the front of the home adds extra versatility for work or hobbies.
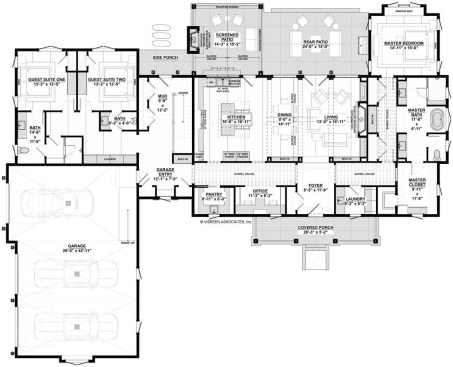
1 Story Farmhouse Plan Main Level (See Details at Houseplans.com)


1 Story Farmhouse Plan Main Level (See Details at Houseplans.com)
See more plans from Visbeen Architects at Houseplans.com.

About the Author

Aurora Zeledon

Aurora Zeledon is vice president of product marketing for Zonda. With over 10 years of experience in the pre-drawn plan industry, she sorts through thousands of designs to choose the most interesting, innovative, and marketable house plans to spotlight in Zonda's newsletters, social media, and publications.

Upcoming Events

  • What’s Ahead in Housing: Find Your Next Revenue Move

    Webinar

    Register Now
  • Building Future-ready Communities for Less

    Webinar

    Register Now
  • Future Place

    The Ritz-Carlton, Dallas Las Colinas Irving, TX

    Register Now
All Events