House Plan of the Week: Craftsman Farmhouse Curb Appeal

This three-bedroom home design stands out.

1 MIN READ
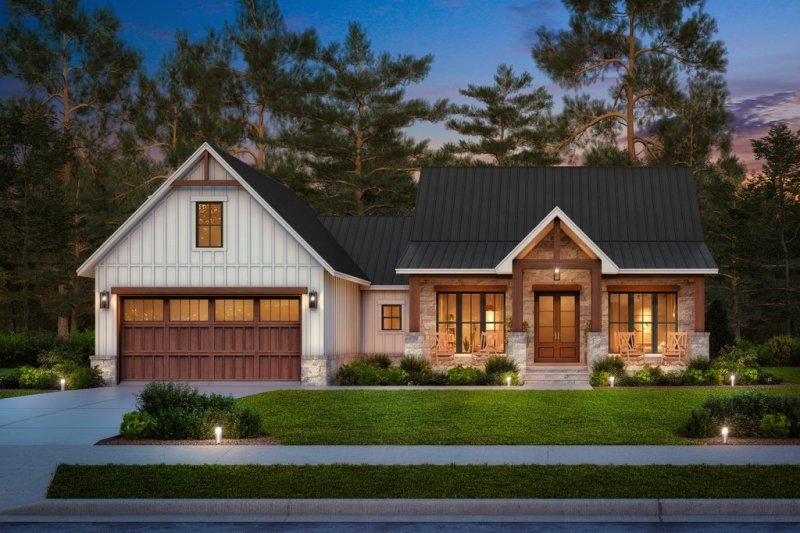
Craftsman farmhouse plan, front exterior. See details at Houseplans.

Craftsman farmhouse plan, front exterior. See details at Houseplans.

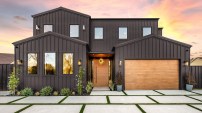
Here’s a rustic twist on the modern farmhouse look. This new three-bedroom house plan incorporates stone and trusses along with board and batten to create an exterior with a lot of texture and interest.

A wide front porch offers room for outdoor furniture. Meanwhile, the metal roof adds a sleek touch.

Inside, you’ll find a remarkable amount of storage. Lockers and a walk-in pantry make it easy to stash backpacks and put away groceries on the way in from the two-car garage (where you’ll find additional storage). The main suite’s spacious closet opens to the laundry room for convenience.

In the center of the home, the simple open layout flows out to the rear porch.

Craftsman farmhouse plan, main floor plan. See details at Houseplans.

Craftsman farmhouse plan, main floor plan. See details at Houseplans.

Upstairs, a bonus room presents a versatile space (and a full bathroom) to finish now or later.

Craftsman farmhouse plan, bonus room floor plan. See details at Houseplans.

Craftsman farmhouse plan, bonus room floor plan. See details at Houseplans.
See more Craftsman farmhouse designs at Houseplans.

About the Author

Aurora Zeledon

Aurora Zeledon is vice president of product marketing for Zonda. With over 10 years of experience in the pre-drawn plan industry, she sorts through thousands of designs to choose the most interesting, innovative, and marketable house plans to spotlight in Zonda's newsletters, social media, and publications.

Upcoming Events

  • Using AI-Backed Market Data to Build Your Custom Revenue Strategy

    Webinar

    Register Now
  • Building Future-ready Communities for Less

    Webinar

    Register Now
  • Future Place

    The Ritz-Carlton, Dallas Las Colinas Irving, TX

    Register Now
All Events