The beauty of custom design is that homebuyers can get exactly what they want, even if it’s less popular. Open floor plans dominate the pre-drawn plan market, but for clients who want a closed design, those exist too.
Visbeen Architects showcases some plans like this in their large portfolio.
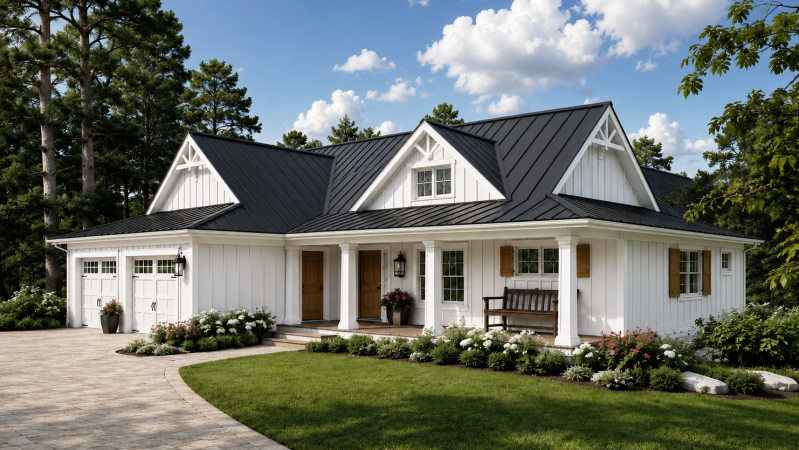
Here’s one with simple, elegant curb appeal and a somewhat-more-traditional layout than one typically sees.
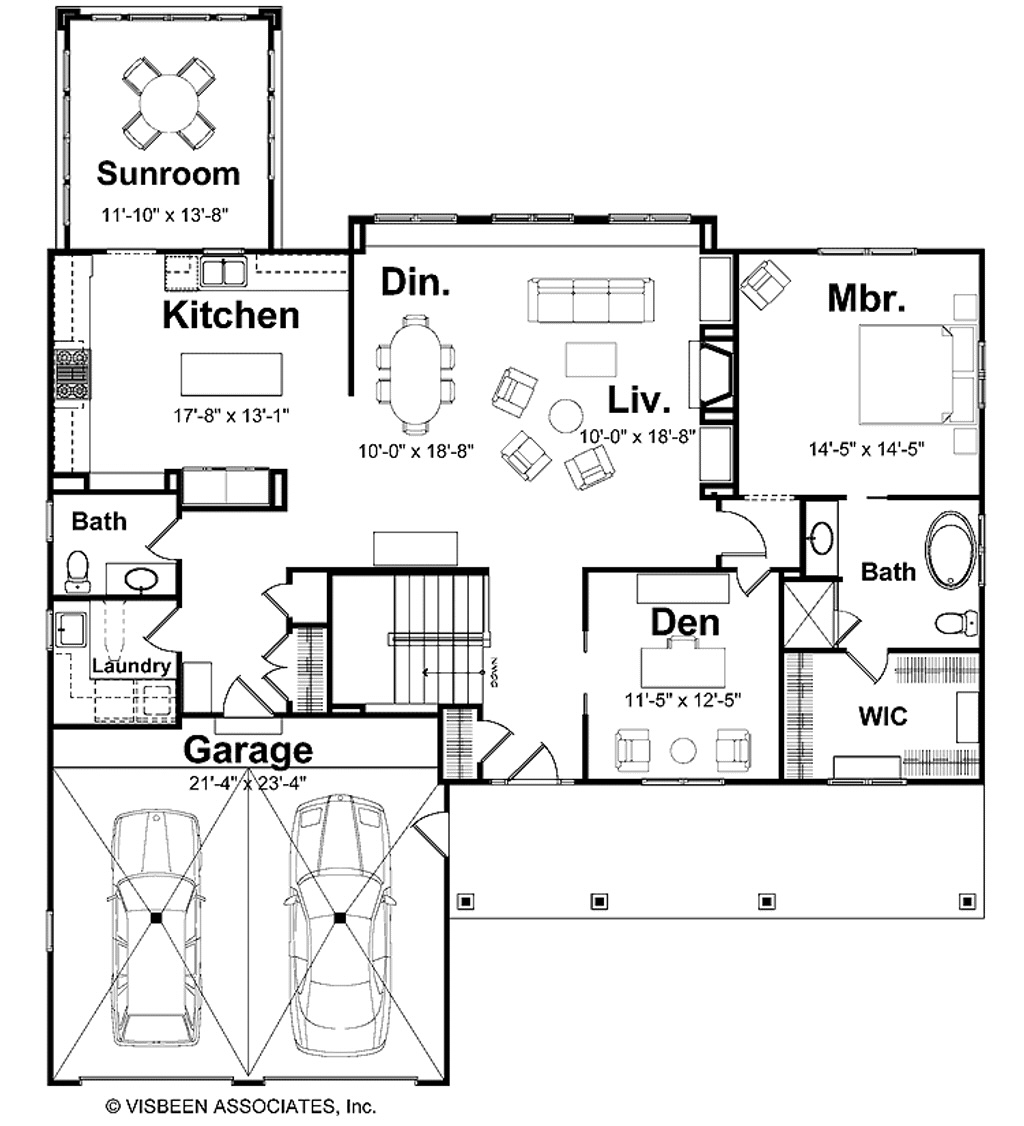
On the main level, the dining and living areas take center stage, with three sets of windows framing the view. Anyone who isn’t a fan of the sights and smells of cooking in their living space will appreciate the removed location of the kitchen. It still opens to the sunroom, making it easy to take out a cup of coffee to enjoy in the morning light.
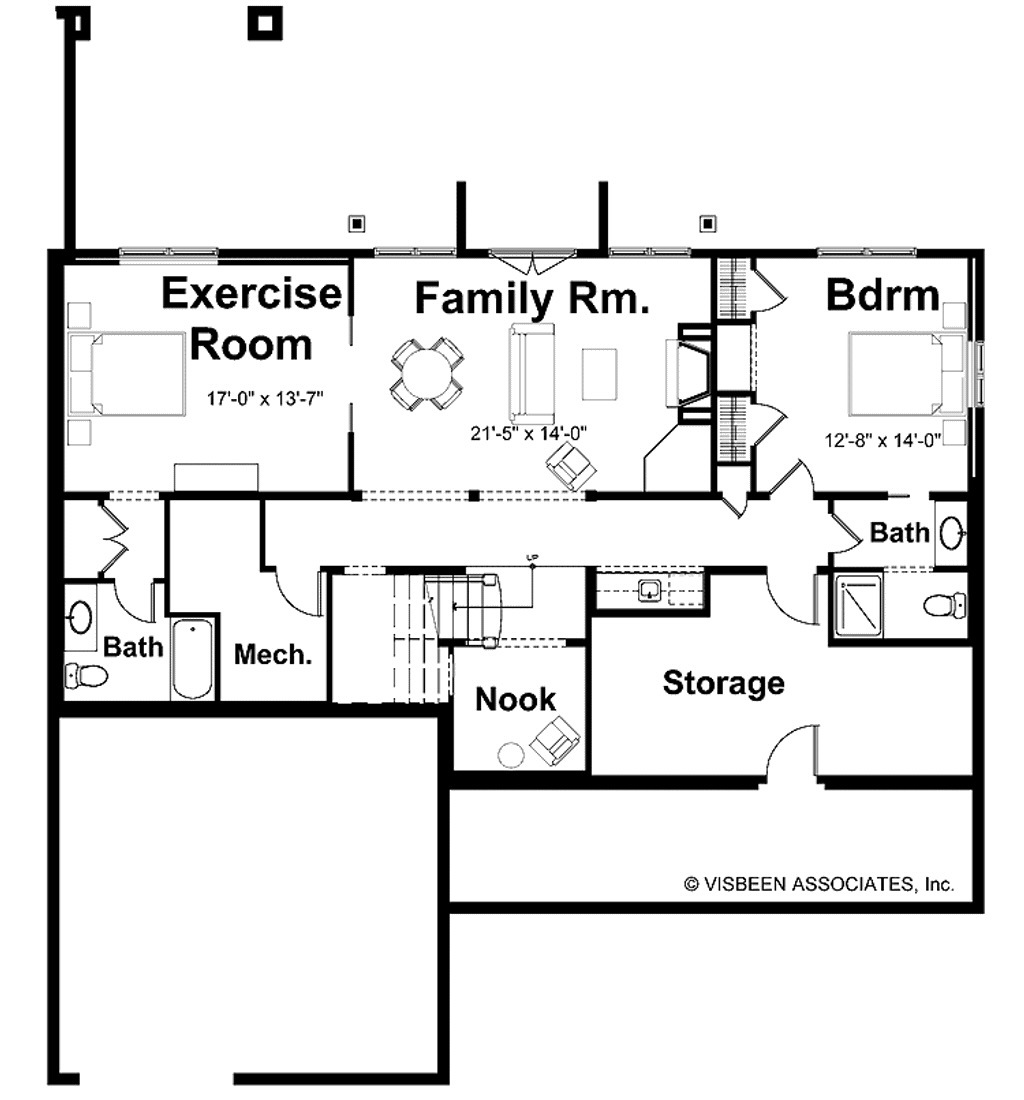
While the main suite rests upstairs, the lower level invites relaxation in the family room. An exercise room adds a decidedly modern emphasis on wellness. Meanwhile, visitors will appreciate the privacy of their own suite.