House Plan of the Week: A Fresh Take on A-Frame Style

See how this cabin home design puts the living spaces on the upper level.

1 MIN READ
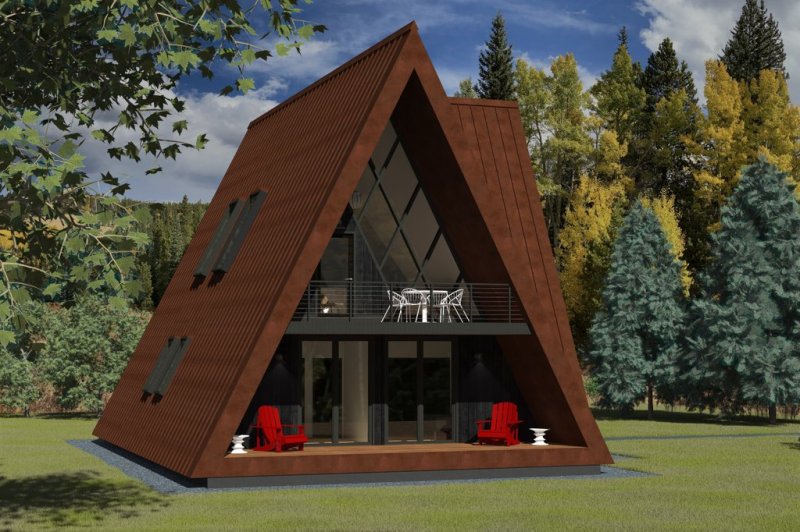
A-Frame House Plan with Kitchen Upstairs, Front Exterior. See Details at Houseplans.com.

A-Frame House Plan with Kitchen Upstairs, Front Exterior. See Details at Houseplans.com.

Summer may be wrapping up, but cabins are always in season. Here’s an A-Frame house design with a somewhat unusual floor plan.

The exterior showcases the steeply pitched roof, with lots of outdoor space on both levels.

Here’s the twist. The ground level holds the sleeping spaces, including the primary suite with its sleek, simple bathroom. Two additional bedrooms share the hall bath. And take a look at the spacious laundry room. Decks on three sides of the home invite everyone to enjoy the day.
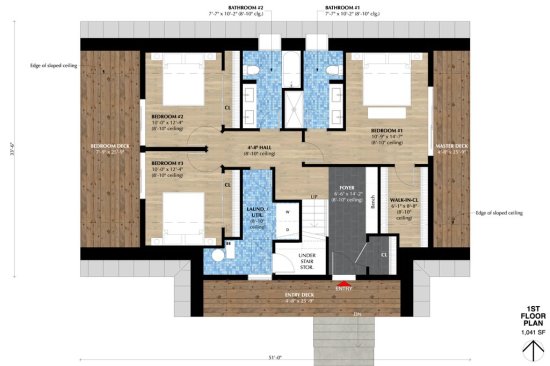
A-Frame House Plan with Kitchen Upstairs, Ground Level. See Details at Houseplans.com.

A-Frame House Plan with Kitchen Upstairs, Ground Level. See Details at Houseplans.com.

Upstairs, the kitchen takes center stage and flows nicely into the living room. The advantage of putting gathering spaces on this level is the shared view.
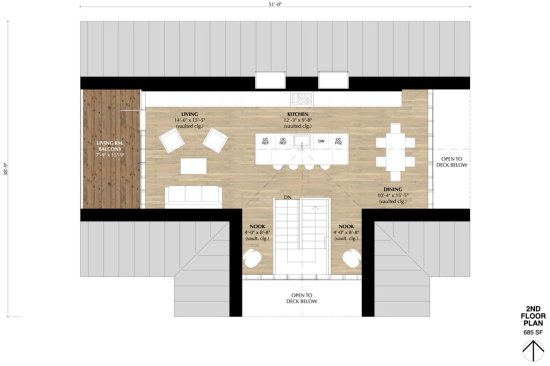
A-Frame House Plan with Kitchen Upstairs, Upper Level. See Details at Houseplans.com.


A-Frame House Plan with Kitchen Upstairs, Upper Level. See Details at Houseplans.com.
See more A-frame house plans at Houseplans.com.

About the Author

Aurora Zeledon

Aurora Zeledon is vice president of product marketing for Zonda. With over 10 years of experience in the pre-drawn plan industry, she sorts through thousands of designs to choose the most interesting, innovative, and marketable house plans to spotlight in Zonda's newsletters, social media, and publications.

Upcoming Events

  • Using AI-Backed Market Data to Build Your Custom Revenue Strategy

    Webinar

    Register Now
  • Building Future-ready Communities for Less

    Webinar

    Register Now
  • Future Place

    The Ritz-Carlton, Dallas Las Colinas Irving, TX

    Register Now
All Events