FourPlans: What Luxury Looks Like Now

2 MIN READ
Photo by Jeffrey deRoulet

Photo by Jeffrey deRoulet

Two Master Suites for Multi-Generational Living

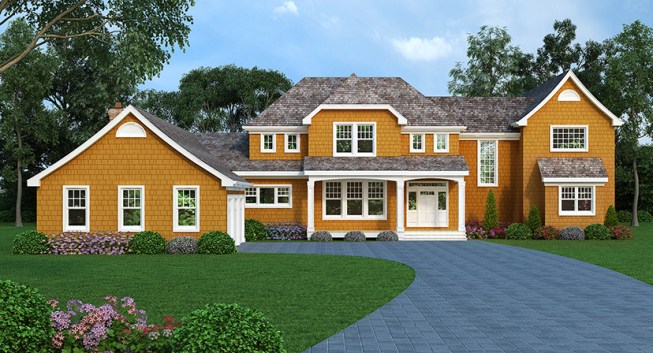
This two-story Craftsman plan is beautifully designed for a large active family, with a full master suite on the first floor (with a private sitting room, this area is great for an elderly relative or special guest) and another upstairs. The central living room features a two-story ceiling and an adjoining screened porch that opens wide for seamless indoor/outdoor living. Other standout amenities include two fireplaces, a large island in the kitchen, and private bathrooms for all five bedrooms. Don’t miss the large laundry room and the three-car, side-loading garage. See more images, information, and the floor plan.

About the Author

Aurora Zeledon

Aurora Zeledon is vice president of product marketing for Zonda. With over 10 years of experience in the pre-drawn plan industry, she sorts through thousands of designs to choose the most interesting, innovative, and marketable house plans to spotlight in Zonda's newsletters, social media, and publications.

Upcoming Events

  • Accelerate Summit

    Grand Hyatt Deer Valley

    Register Now
  • Building Products and Remodeling Forecast

    Live Webinar

    Register Now
  • Single-Family Housing in Canada: State of the Market

    Live Webinar

    Register Now
All Events