FourPlans: Perfect Pocket Offices from Frank Betz

3 MIN READ

Tech Loft Upstairs

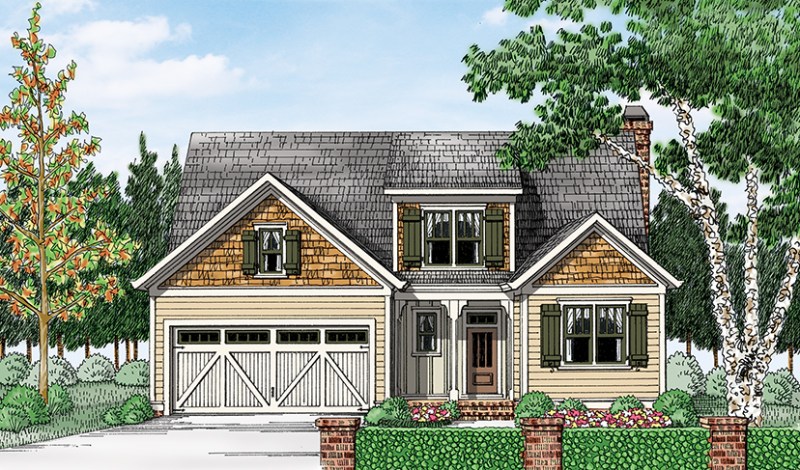
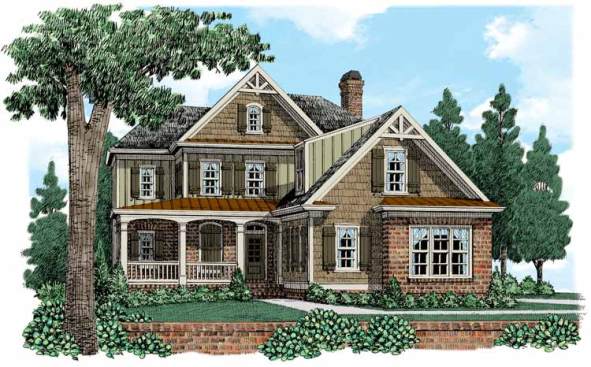
A warm blend of country and Craftsman styles draws all eyes to the exterior of this family plan. Inside, the foyer leads to a hub that connects the main gathering areas, from the open dining room to the bright family room (with the covered porch beyond) and the island kitchen. A guest bedroom accesses a full bath on this level, while three more bedrooms (including the master suite with its decorative ceiling and spacious private bath) have use of the tech loft upstairs. An optional bonus room invites later expansion. See more images, information, and the floor plan.

About the Author

Aurora Zeledon

Aurora Zeledon is vice president of product marketing for Zonda. With over 10 years of experience in the pre-drawn plan industry, she sorts through thousands of designs to choose the most interesting, innovative, and marketable house plans to spotlight in Zonda's newsletters, social media, and publications.

Upcoming Events

  • How Today’s Homebuyers Search, Shop and Buy

    Live Webinar

    Register Now
  • Denver Dealmakers

    Denver Marriott South at Park Meadows

    Register Now
  • Accelerate Summit

    Grand Hyatt Deer Valley

    Register Now
All Events