The four plans featured this week are the latest to come off the drawing boards of some of our favorite designers. This collection highlights each designer’s specialty, from classic Southern charm to net-zero-ready design.
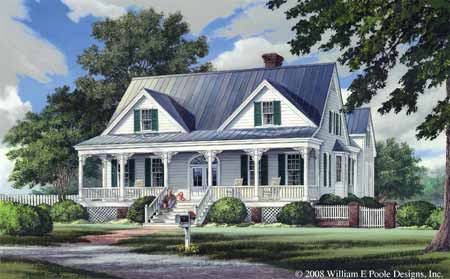
Fairhope
This classic Southern cottage features porches in front and back, a sunny kitchen, and a master suite on the main level. The garage is located at the back of the home, with space above for storage, a studio, or a complete apartment. For more photos, information, and the floor plan, click here.
Everyone Has Walk-In Closets
This designer works with the builder in mind. Dimensions for this charming cottage are conducive to standard lumber lengths, reducing waste and saving money. For more photos, information, and the floor plan, click here.