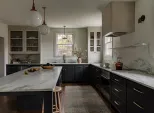
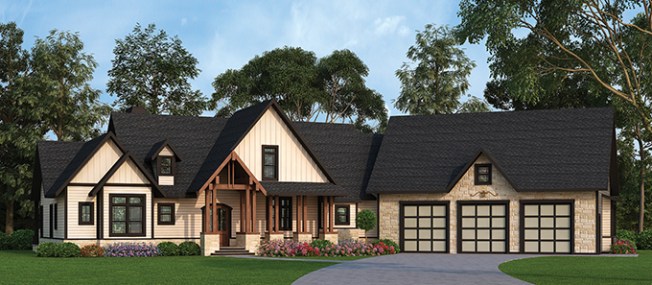
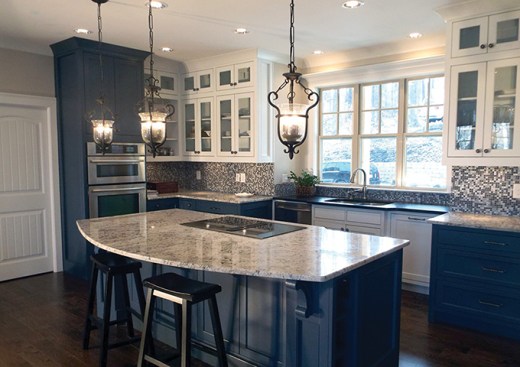
This home’s large island offers room for informal dining and a large walk-in pantry. The master suite offers a luxurious bath with angled vanities, a giant walk-in shower, a centerpiece tub, and an enormous closet. This suite, like the great room and dining room, opens to the covered rear porch. Two additional bedrooms include walk-in closets and share a Jack and Jill bath. An upper-level bonus area over the main house can be finished to include a loft and guest suite. For even more space, complete the bonus area over the three-car garage. See more images, information, and the floor plan.
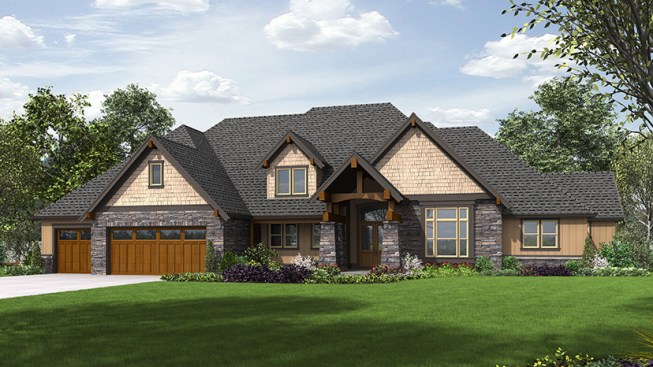
At the heart of this impressive home, you’ll find a kitchen island designed for socializing with a cooktop that faces the five seats. This area flows effortlessly into the vaulted great room on one side and the light-filled dining nook on the other. From here, it’s just a step or two to the outdoor living area, where a fireplace warms up the night. Other highlights include the master suite’s huge closet that opens directly to the laundry room, the organized mudroom, and a wet bar in the bonus room upstairs. See more images, information, and the floor plan.