All-In-One-Dining Rooms

2 MIN READ
Photo by Eddie Garza

Photo by Eddie Garza

Award-Winning Layout

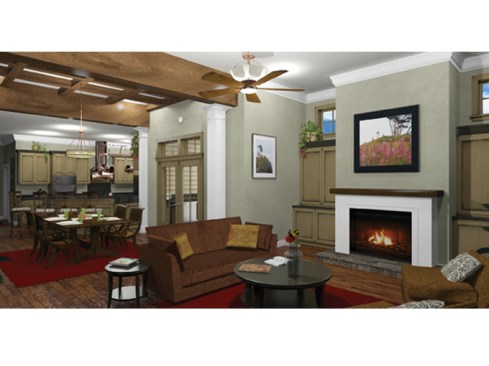
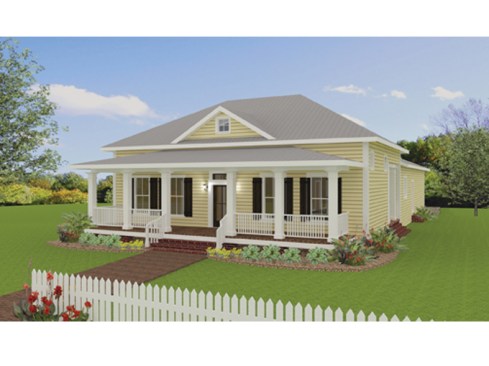
Designed to disguise a modern floor plan within a classic exterior, this home won Second Place in the Unbuilt Designs category in the 2008 American Residential Design Awards. The great room is open to the dining area (which boasts a coffered ceiling) for an airy feel. Columns highlight the area with views onto the summer porch through the French doors. The kitchen’s snack bar overlooks this area. Bedrooms 2 and 3 are separated from the master suite for privacy. In the rear-loading garage, extra space can become a workshop. See more images, information, and the floor plan.

About the Author

Aurora Zeledon

Aurora Zeledon is vice president of product marketing for Zonda. With over 10 years of experience in the pre-drawn plan industry, she sorts through thousands of designs to choose the most interesting, innovative, and marketable house plans to spotlight in Zonda's newsletters, social media, and publications.

Upcoming Events

  • How Today’s Homebuyers Search, Shop and Buy

    Live Webinar

    Register Now
  • Denver Dealmakers

    Denver Marriott South at Park Meadows

    Register Now
  • Accelerate Summit

    Grand Hyatt Deer Valley

    Register Now
All Events