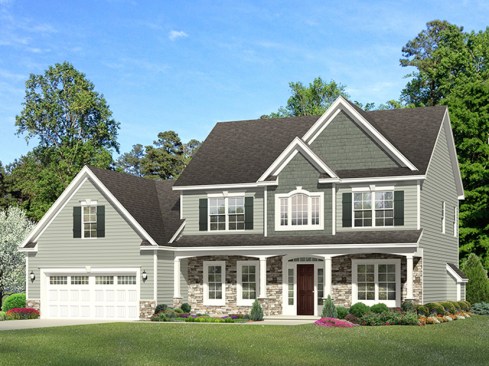
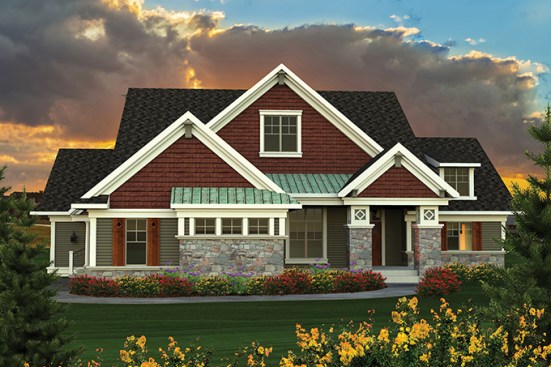
A harmonious combination of stone, shingle, and traditional siding gives tremendous curb appeal to this family home. Open spaces and practical storage take priority inside, with a large pantry and walk-in closet greeting you just inside the garage entrance. The bright morning room is big enough for a large dining table, eliminating the need for a formal eating space. Snack-bar seating makes the open kitchen ready to entertain. Upstairs, the master suite offers a spacious shower and walk-in closet, while two more bedrooms use the hall bath that includes two sinks. See more images, information, and the floor plan.
Lockers and a separate entrance to the home make the mudroom in this home an appealing spot for dog owners to keep supplies and dash out for a walk without having to exit through the garage or front door. Other contemporary features include the computer nook near the kitchen (great for keeping a tablet at hand while referencing a recipe), the master suite’s large closet, and the discreet side-facing garage. See more images, information, and the floor plan.