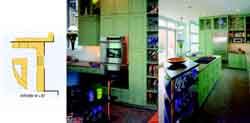
MERIT—Best kitchen in a single-family detached remodeled home—less than 3,000 square feet AN OPEN KITCHEN SOMETIMES can be a little too open, at least when it comes to the cook. “I always try to protect the cook from the guests,” says architect Rebecca Swanston. “I try to do it in such a way that’s very comforting to guests but that still keeps them out of the cooking space.”
In this kitchen, located on the remodeled home’s second floor to capture harbor views, a floating wood cabinet/breakfast counter acts as a very stylish protection device. Stained a dark color to contrast with the vibrant green cabinets, it also provides ample display space for the owners’ extensive glass collection.
The upper cabinets have glass fronts with built-in lighting to further showcase collectibles. “When clients feel strongly about something, I try to accommodate them,” says Swanston. “Display space makes the kitchen a little bit more than just a collection of kitchen equipment.”
Entrant/Architect: Swanston & Associates, Baltimore; Builder: Roy Cox Remodeling, Baltimore.