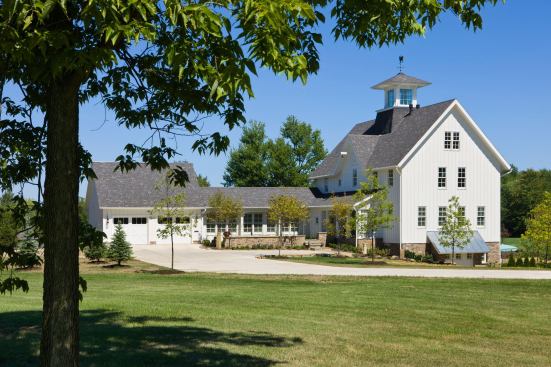
Thompson stayed true to the form for the main house and designed…
Thompson stayed true to the form for the main house and designed the garage to look like a later addition connected by a breezeway.
Roger Wade
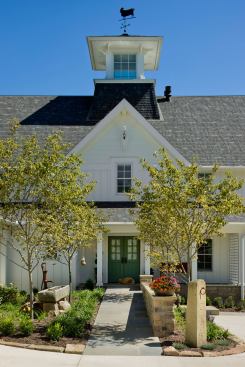
The nearly hidden accessibility in this carriage house-style tim…
The nearly hidden accessibility in this carriage house-style timber frame home(like the subdle ramp leading to the main entrance) creates a more comfortable atmosphere. Should the owners ever decide to sell, it also means the house will appeal to a wider range of buyers.
Roger Wade
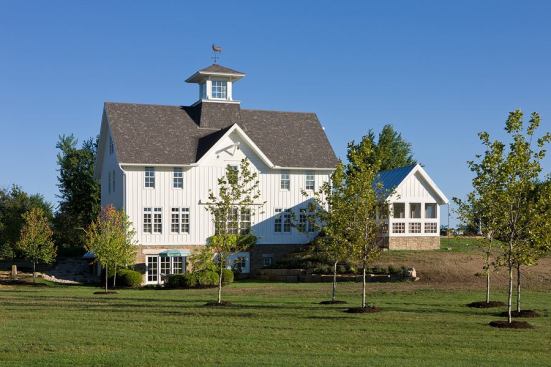
The lower level master suite gets full light and a second form o…
The lower level master suite gets full light and a second form of egress thanks to clever siting that takes advantage of the sloping hill.
Roger Wade
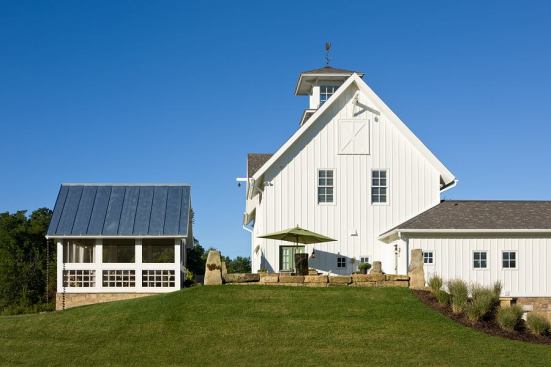
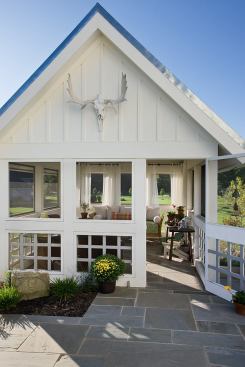
A screened porch also stands alone and is mimics a corn crib.
Roger Wade
Using blue stone for the walkways helps mask the fact that they …
Using blue stone for the walkways helps mask the fact that they are also access ramps.
Roger Wade
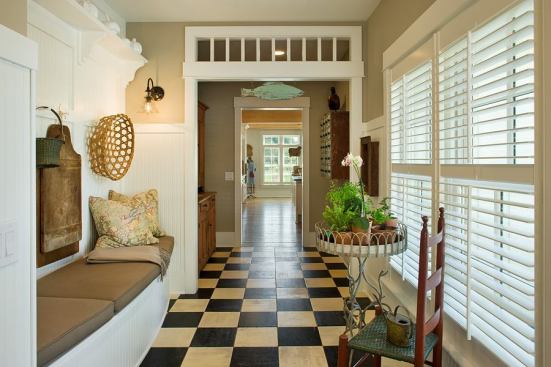
A long, wide hallway connects the garage to the kitchen. Glass p…
A long, wide hallway connects the garage to the kitchen. Glass panels on the inside of the arched frame make this corridor appear as if an open breezeway was eventually enclosed.
Roger Wade
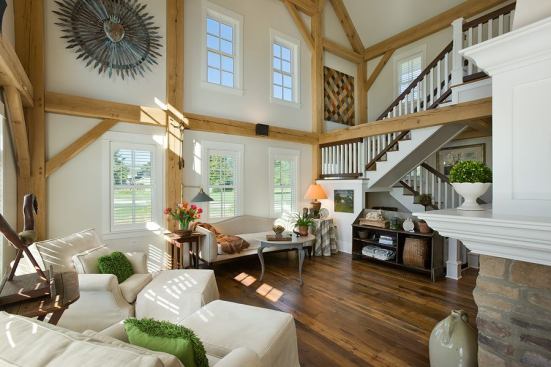
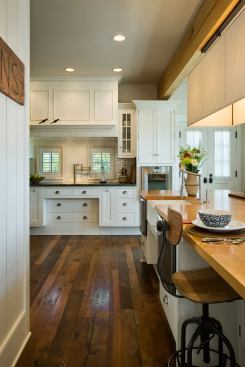
Exposed wood beams provide a rustic contrast to the white walls …
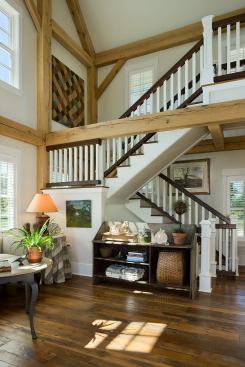
Exposed wood beams provide a rustic contrast to the white walls and millwork, but the simple forms don’t compete with the owners’ antiques.
Roger Wade
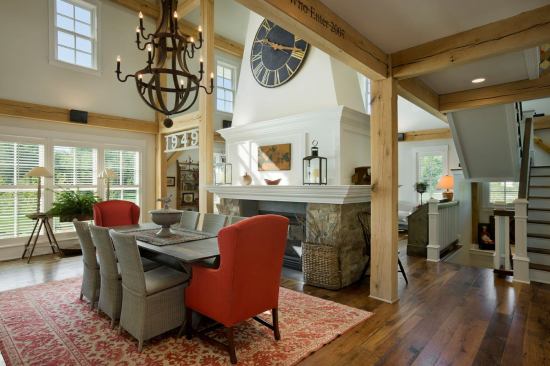
The glass-filled cupola rises directly above the dining room tab…
The glass-filled cupola rises directly above the dining room table with an oversized iron chandelier hanging from the center.
Roger Wade
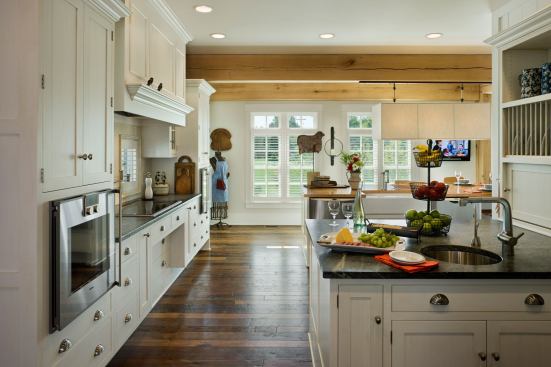
Two islands with ample turning space in-between give the homeown…
Two islands with ample turning space in-between give the homeowners more work surfaces and plenty of low storage, which is easier to reach from a wheelchair.
Roger Wade
Both the apron-front sink and the cooktop have recessed cabinets…
Both the apron-front sink and the cooktop have recessed cabinets beneath to allow close access from a chair without losing valuable storage.
Roger Wade
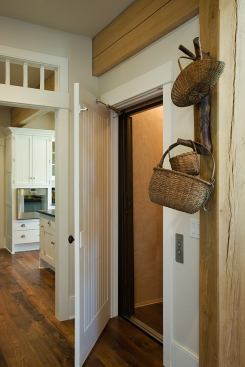
Thompson used other carriage house forms like throughout the hou…
Thompson used other carriage house forms like throughout the house, for example a typical hay shaft was used to house the elevator.
Roger Wade
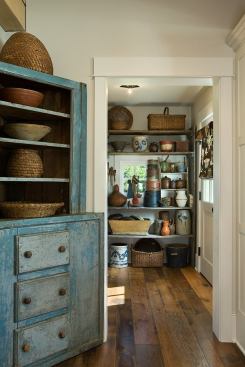
A butler's pantry fitted with open shelves keeps kitchen accesso…
A butler's pantry fitted with open shelves keeps kitchen accessories in easy reach, but out of sight.
Roger Wade
Two guest bedrooms and a bathroom occupy the top level, which mi…
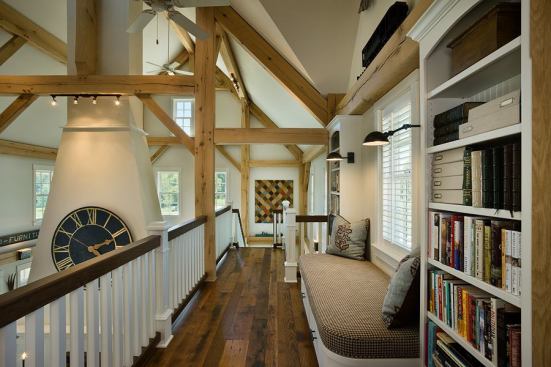
Two guest bedrooms and a bathroom occupy the top level, which mimics a hay loft.
Roger Wade
Track lighting and wires are mostly concealed by drilling throug…
Track lighting and wires are mostly concealed by drilling through the timbers and snaking them out of sight. Track lights work well to illuminate large, open spaces, but they don’t go with traditional style, so the timbers helped hide them.
Roger Wade
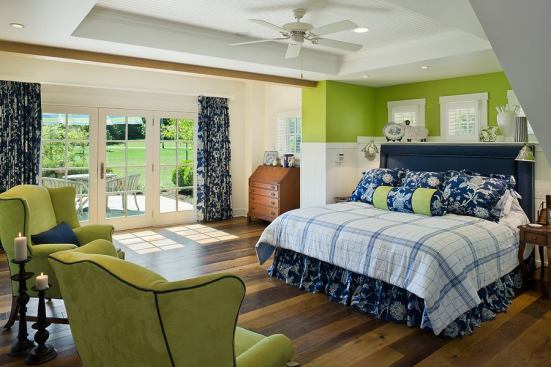
To help mitigate a feeling of exposure with the abundant open sp…
To help mitigate a feeling of exposure with the abundant open spaces, Thompson bumped out a wall in the master bedroom to create a cozy alcove for the bed.
Roger Wade
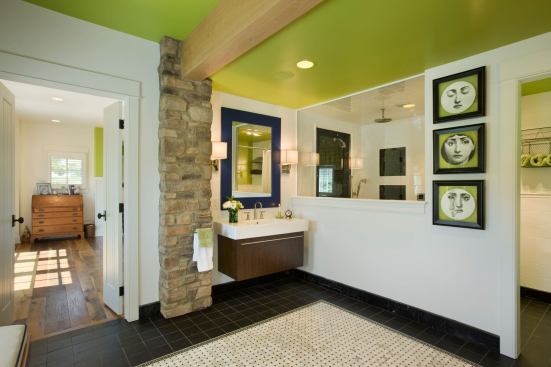
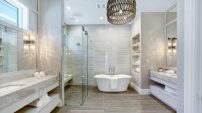
The master bath features a large shower with a foyer so the home…
The master bath features a large shower with a foyer so the homeowner can maneuver her chair easily into the shower. Fixed glass lets natural light flow into the wet room.
A carriage house historically is an outbuilding for horse-drawn carriages and accessories. For Deb and Ed Dick—clients with a carefully curated antique collection and a need for wheelchair access—architect Kent Thompson chose this structure as the starting point for their new home. The building type offers traditional style but minimal trim that doesn’t overwhelm the antiques. Plus, a carriage house layout features open spaces and extra wide doors, ideal for accessibility. Thompson used this traditional form to elegantly incorporate universal design.
The clients also requested abundant natural light—a tough request given Ohio’s tendency toward cloudy skies. Thompson again turned to traditional carriage house forms, updating them to meet modern lifestyles. A glass-filled cupola invites sunlight deep inside. Grouped windows appear as if they were added to fill large openings. Thompson included an awning detail above a central set of windows to make them look like they replaced the main carriage doors.
A 5-foot-wide turning radius, standard for accessible design, was the driving force behind the floor plans. Thompson opted for timber-framing to generate large spans and maintain an old building feel. Timber frame construction made open circulation and living space fairly easy to design. “It was making sure Deb could move around the kitchen and bathrooms that was trickiest,” Thompson explains. He worked closely with Deb to determine what she needed for functioning independently in those key rooms. Two islands in the kitchen place most storage low and within reach. The second island also provides countertop space that’s open underneath for pulling the chair close. Increasingly popular and available of drawer-style appliances also helped. Microwave, refrigerator, and dishwasher are all drawers, while twin ovens with swing-doors flank either side of the cooktop at counter height.
Though the powder rooms were straightforward because they are tight spaces requiring only the addition of discreet grab bars, it was the shower in the master bath that took a few tries to get right. It had to be roomy enough for a wheelchair without losing heat or putting the bench seat and grab bars out of reach. A continuous 5-foot-by-7-foot wet area was the final plan. “We used the extra space to create a foyer where Deb transfers into a shower chair,” Thompson says. “I ended up putting the toilet in that foyer to make it a more comfortable, usable space.”
Heated floors also amplify comfort in the bath and adjacent bedroom. The master suite is partially underground to help keep the home’s footprint compressed. Although the bedroom has walkout egress with French doors for lots of light, Thompson wanted to ensure that it didn’t feel musty. Precast concrete panels filled with batt insulation did the trick. “Precast panels are about four times denser than poured concrete,” he explains. “We also added a geothermal well that feeds the whole house—including hydronic radiant floors—so the entire level is really cozy and never feels damp.”