1
of 12
Rien Van Rijthoven
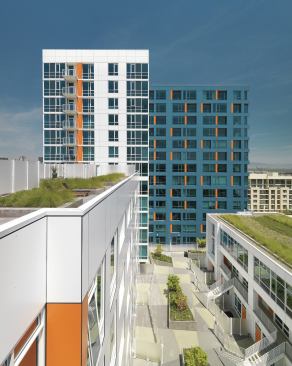
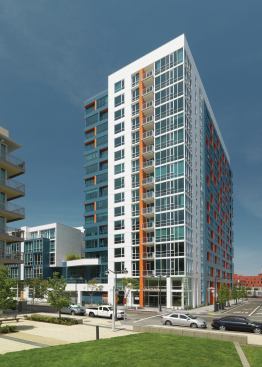
Arterra is a LEED-silver certified residential hi-rise.

Rien Van Rijthoven
Arterra is a LEED-silver certified residential hi-rise.
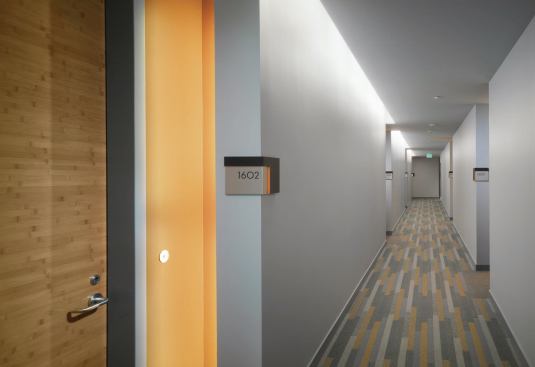
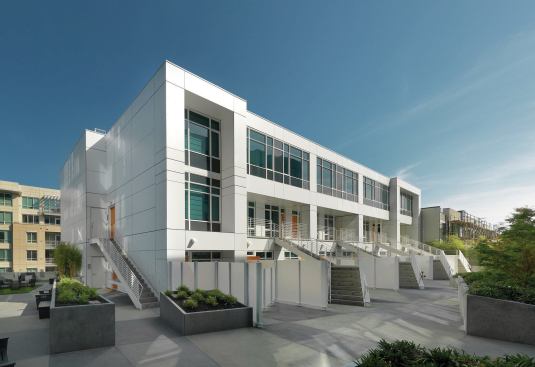
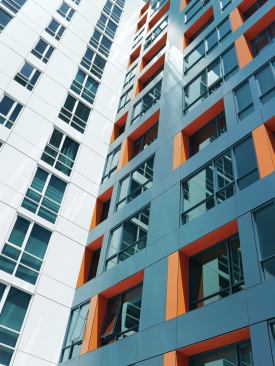
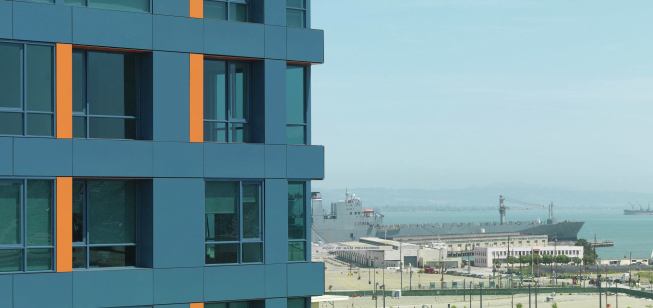
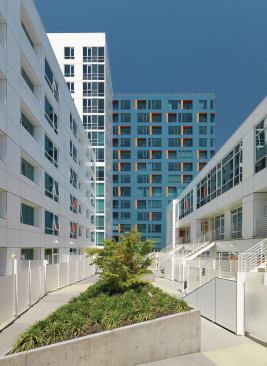
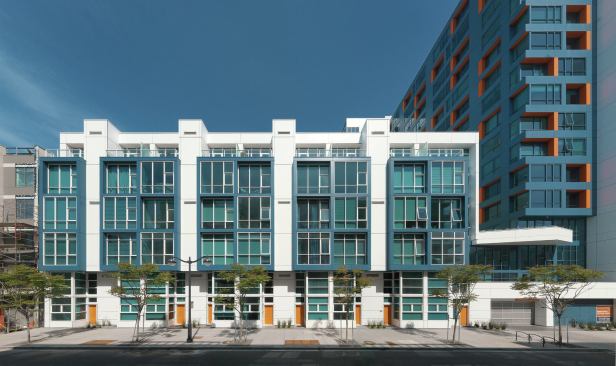
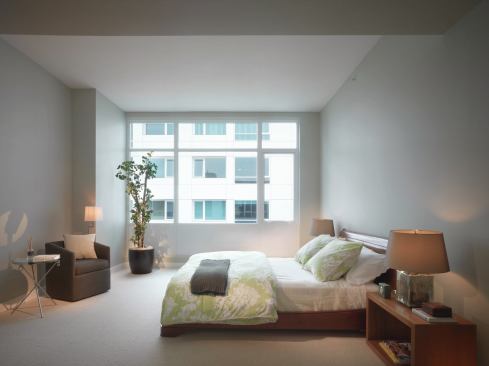
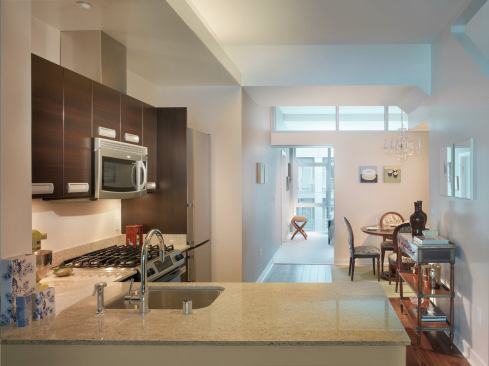
Architects Kwan Henmi, experts in green design, constructed this residential high-rise condo, which has 269 units. The project was born out of a desire to deliver lower energy bills for first-time buyers in an expensive city. Sylvia Kwan, firm chairman and principal, worked with developer Intracorp to construct a building that would serve as a landmark to those entering the city from the freeway. “We wanted something playful in a sea of beige and gray buildings,” says Faraaz Mirza, design director at Kwan Henmi. The bright white exterior is accented with jolts of blue and orange; the judges liked those colorful choices. Because of the site’s rectangular shape, the architects had room to design three attached structures of six, 10, and 16 stories. A living roof was built on the six-story portion; downspouts manage water runoff. A roof deck was set atop the 10-floor structure, and a podium on a fourth level has a landscaped area. The building is LEED silver certified: Recycled carpet, bamboo and cork floors, FSC-certified wood trim and doors; and low- or no- VOC paints and adhesives were used on interiors. Units were reduced in size to cut costs.
Arterra’s exterior is clad in Trespa, fabricated from end of life-cycle Kraft paper, and phenolic and polycarbonate resins. Besides being lightweight and durable, it sheds water and moisture to act like a ventilated rain screen.
Learn more about markets featured in this article: San Francisco, CA.