Commercial

House Plan of the Week: Simple One-Story Design

This 1,818-square-foot layout feels right for 2023.

1 MIN READ
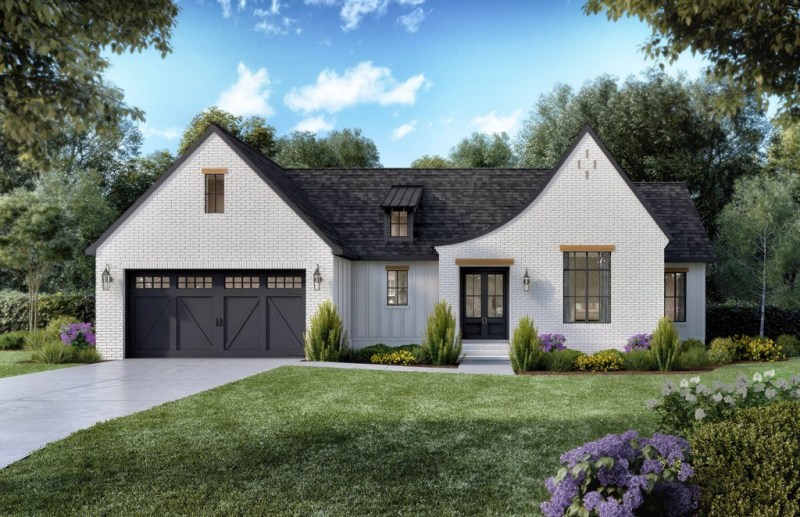
Small house plan 1074-68 - see more details at Houseplans.com

Small house plan 1074-68 - see more details at Houseplans.com

Think simple with a twist for house plans in 2023. Here’s a great example (see more details at Houseplans.com).

The exterior shows off a fun, asymmetrical entryway and fresh-feeling brick. Vertical siding adds a bit of farmhouse flair.
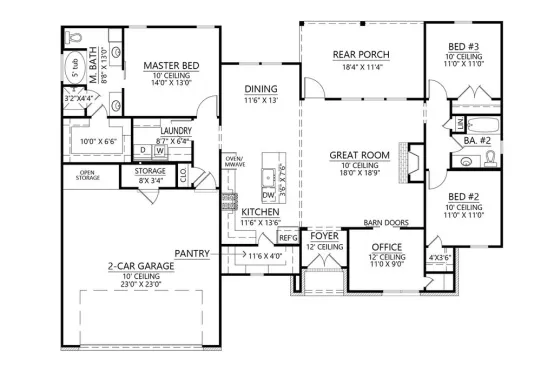
1 story floor plan 1074-68. See more details at Houseplans.com.

1 story floor plan 1074-68. See more details at Houseplans.com.

Inside, the 1,818-square-foot floor plan keeps things simple and open. An office near the front (with barn doors) provides space for working from home. Here’s a pleasant surprise for a home plan of this size: lots of storage. The main suite shows off a walk-in closet, the pantry is also spacious, and there’s even extra storage in the garage.


See more small home designs at Houseplans.com.

About the Author

Aurora Zeledon

Aurora Zeledon is vice president of product marketing for Zonda. With over 10 years of experience in the pre-drawn plan industry, she sorts through thousands of designs to choose the most interesting, innovative, and marketable house plans to spotlight in Zonda's newsletters, social media, and publications.

Upcoming Events

  • Accelerate Summit

    Grand Hyatt Deer Valley

    Register Now
  • Building Products and Remodeling Forecast

    Live Webinar

    Register Now
  • Single-Family Housing in Canada: State of the Market

    Live Webinar

    Register Now
All Events