1
of 7
Jim Bartsch Photography
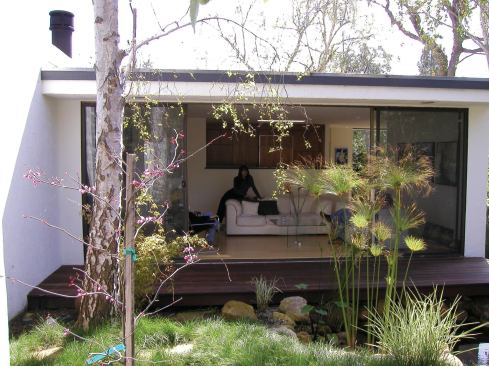
The judges were impressed with the architectural transformation …


Jim Bartsch Photography
The judges were impressed with the architectural transformation …
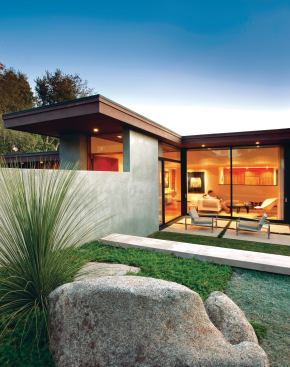
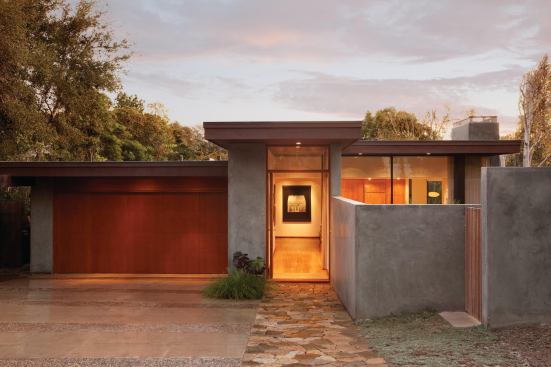
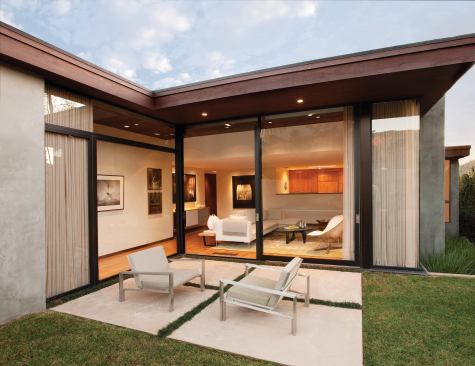
Refined features on this remodeled home were designed around what the architects called its “modern bones,” resulting in what one judge described as “a stunning custom contemporary.”
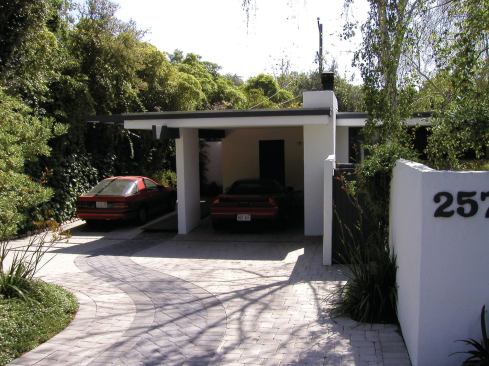
The jury loved the elegant new entrance and acknowledged the sustainability goals of increasing the home’s performance while preserving its compact footprint and protecting the beauty and solitude of the site.
In all, the improvements added a modest 300 square feet to the original plan—bringing the total square footage up to 1,586.
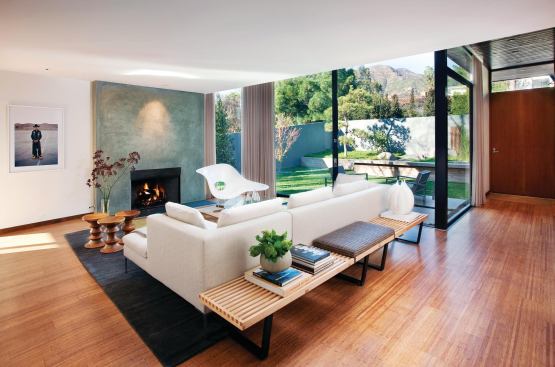
Raised ceiling heights and floor-to-ceiling windows add to the open feeling in the home making it feel larger, while carefully placed sliding doors and fixed glazings enhance the distribution of natural light and the connection between indoor and outdoor spaces.
New energy upgrades included R-19 unfaced fiberglass insulation throughout (including many areas previously uninsulated), Energy Star-rated windows, enlarged roof overhangs for shading, and a tankless water heater.
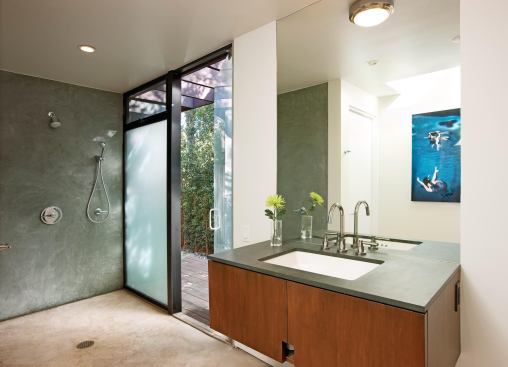
Existing materials and systems that could remain in place like the kitchen cabinets and HVAC equipment were integrated into the remodeling plans to live alongside new materials and products like Bristolite skylights, GreenTech bamboo flooring, Caesarstone countertops, zero-VOC interior finishes, and low-flow plumbing fixtures.
In the end, close coordination between the owners, architects, and builder led to the success of this project from design through construction, demonstrating how an existing home can join the modern era and integrate architectural design with improved performance.