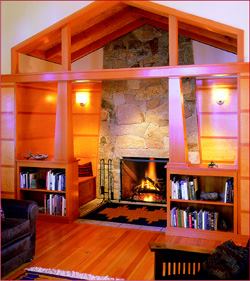
In order to minimize the impact on the coastal island where this Maine waterfront home lies, architect Winton Scott designed up rather than out. “The client didn’t even want to clear the land facing the water, preferring to keep the site as natural as possible,” says Scott. Such restrictions led Scott to produce a vertical plan that features an expanse of two- and three-story spaces within the 3,000-square-foot house. Several niches, such as this 11-foot-wide by 41/2-foot-deep inglenook, provide snug sanctuaries within the airy footprint. The tall birch-and-fir wainscoting also helps to mitigate ceiling height and draw the eye toward the stone fireplace. Deer Isle granite around the firebox opening follows the slightly flared shape of the columns that frame the alcove. Bookshelves enclose the fireside benches to generate a slightly obscured sitting area that still allows those in the living and dining rooms to enjoy the fire.
Builder: Michael Hewes, Blue Hill, Maine; Architect: Winton Scott, Portland, Maine; Structural engineer: Swift Engineering, Norway, Maine; Photographer: Brian Vanden Brink.