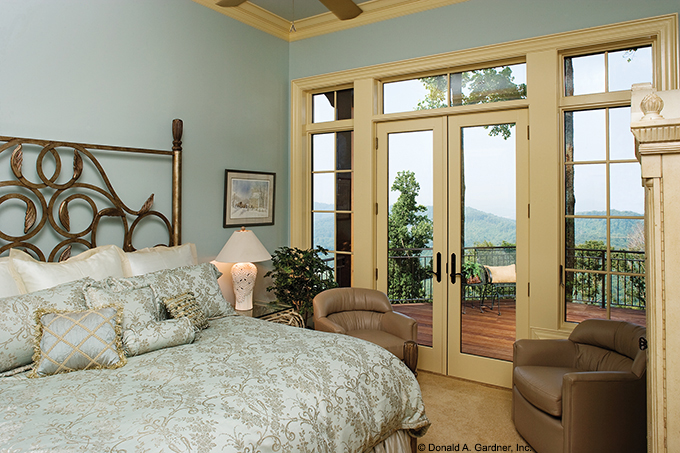
Master Suites That Bring the Outside In, and Vice Versa

2 MIN READ
Photo by Matthew Scott, Photographer, Inc., courtesy of Donald A. Gardner Architects, Inc.

Photo by Matthew Scott, Photographer, Inc., courtesy of Donald A. Gardner Architects, Inc.

Spa-Like Bathroom with a Private View
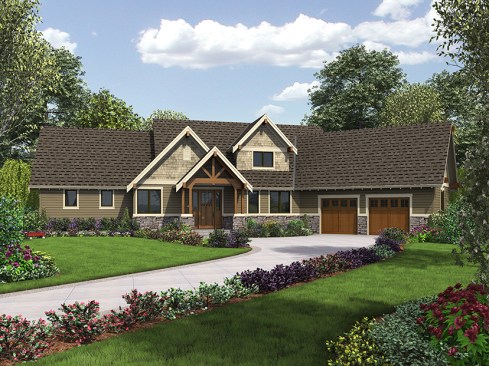
Easily reached on the first floor of this attractive Craftsman home, the master suite offers a luxurious haven. Owners will love the spa tub (looking out to a private patio), the large shower, and two sinks with plenty of counter space. In the main part of the home, the open layout flows from the vaulted great room into the relaxed dining area and then the island kitchen. Corner windows draw plenty of light into the office for a bright working space. Upstairs, two remarkably spacious bedrooms share a full hall bath. See more images, information, and the floor plan.

About the Author

Aurora Zeledon

Aurora Zeledon is vice president of product marketing for Zonda. With over 10 years of experience in the pre-drawn plan industry, she sorts through thousands of designs to choose the most interesting, innovative, and marketable house plans to spotlight in Zonda's newsletters, social media, and publications.

Upcoming Events

  • Using AI-Backed Market Data to Build Your Custom Revenue Strategy

    Webinar

    Register Now
  • Building Future-ready Communities for Less

    Webinar

    Register Now
  • Future Place

    The Ritz-Carlton, Dallas Las Colinas Irving, TX

    Register Now
All Events