Today’s buyers are asking their homes to work harder over time. At Traton Homes, main-level guest suites have become an important part of that flexibility, providing space for overnight visitors today and potentially aging parents, caregivers, or other family members in the future.
Director of design Angi Sago explains how evolving household needs are influencing the builder’s approach to floor plans, entertaining spaces, and long-term livability.
Traton offers a variety of floor plans featuring a guest suite on the main. What does that tell you about how buyer priorities are changing?
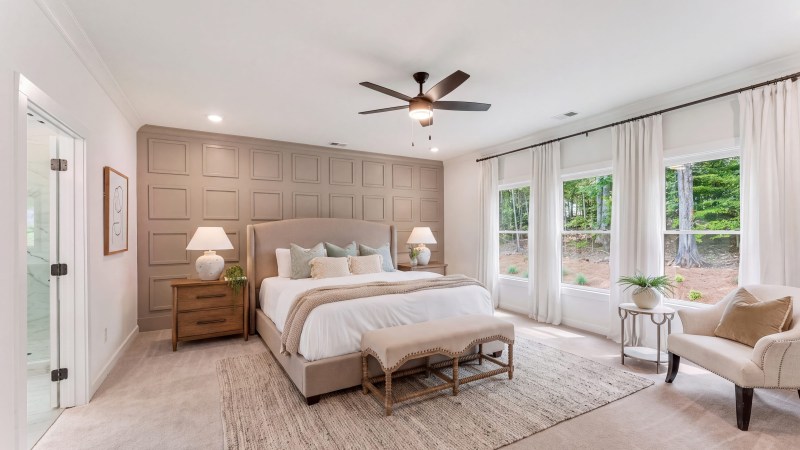
Buyers are increasingly looking for homes that offer flexibility to accommodate their families’ changing needs. A private guest suite on the main level provides a comfortable space for visiting family and friends, but it also offers the opportunity to accommodate aging parents, whether for extended visits or as a more permanent living arrangement in the future. It’s a feature that adds both immediate convenience and long-term value.
Who are these suites designed for; aging parents, adult children, long-term guests, or a combination?
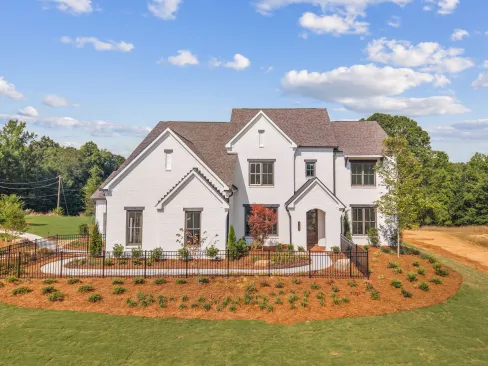
Courtesy Traton Homes
The Presley model home at The Tillery in Marietta, Georgia.
While these suites certainly provide a wonderful space for overnight guests, we find that many buyers are thinking about aging parents and the possibility of multigenerational living. Having a private guest bedroom with en-suite bath on the main level gives homeowners peace of mind knowing they have a comfortable and accessible space for loved ones, whether they are visiting or eventually become part of the household.
How has demand for multigenerational or guest-friendly living influenced Traton’s floor plans over the past few years?
Traton has recognized the appeal of main-level guest suites for many years, and we’ve incorporated them into our home designs for quite some time. These floor plans have consistently been popular because they offer homeowners flexibility in how they use their space. As families’ needs continue to evolve, we believe this versatility is becoming even more valuable to today’s buyers.
What separates a well-designed guest suite from simply putting an extra bedroom and bathroom on the first floor?
It’s really about creating a space that offers privacy, comfort, and functionality. A well-designed guest suite should feel like a welcoming retreat rather than simply an extra bedroom. We also recognize the importance of accessibility, which is why we offer the option to replace a traditional bathtub with a walk-in shower in certain plans. This can make the space more comfortable and practical for aging parents or family members with mobility considerations.
Are buyers looking for spaces that can change purpose over time, such as moving from a guest suite to an aging-in-place bedroom or caregiver space?
Absolutely. Flexibility is one of the greatest advantages of a main-level guest suite. A space that initially serves as a bedroom for visiting friends and family can eventually accommodate an aging parent or caregiver. Buyers appreciate knowing their home can adapt to different stages of life without requiring significant changes to the floor plan.
Beyond the guest suite, what design features are becoming more important for homeowners who regularly entertain or host overnight visitors?
Spaces that make entertaining easier and more enjoyable continue to be popular. Butler’s pantries are especially appealing because they can double as a beverage or bar area while providing additional storage and serving space. Keeping rooms are another desirable feature, offering a comfortable, informal gathering area where family and friends can relax and spend time together. Buyers appreciate having spaces that encourage connection while allowing for different types of entertaining.
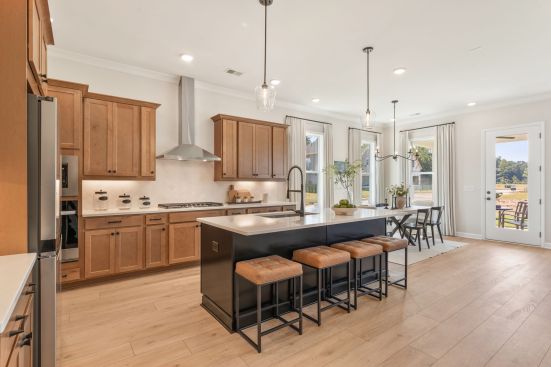
Courtesy Traton Homes
The Abney model at Linden Grove in Powder Springs, Georgia.
Traton’s floor plans with owner’s suites are offered at various price points. How do expectations for hosting and flexible living differ between by price point, if at all?
Interestingly, we see many of the same priorities across price points. Regardless of price point, homeowners want comfortable, functional spaces where they can welcome family and friends. The primary difference is often the amount of space available for entertaining and the additional features a larger home can accommodate. While buyers of our more expansive homes may have more gathering areas, the desire for a private guest suite and flexible living spaces is equally important to buyers of our more moderately sized plans.
Are buyers willing to give up square footage elsewhere in the home to get a main-level guest suite, larger pantry, loft, or other flexible space?
We find that a main-level guest suite is typically a feature buyers either prioritize from the beginning or don’t necessarily need. Rather than sacrificing square footage elsewhere, buyers tend to gravitate toward floor plans that already incorporate the spaces that matter most to their lifestyle. That’s why offering a variety of thoughtfully designed floor plans is so important. It allows buyers to select a home that best fits their individual needs and preferences.
Looking ahead, how do you expect changing family structures and the way people live together to influence Traton’s next generation of floor plans?
As housing costs continue to put pressure on household budgets, we anticipate that multigenerational living will become an important consideration for home buyers. Sharing a home can offer financial advantages while allowing families to stay connected and support one another. We believe buyers will continue to place a premium on flexible floor plans that provide both shared gathering spaces and private retreats, allowing multiple generations to live comfortably under one roof. At Traton, our goal is to continue designing homes that reflect how families live today while anticipating how their needs may change in the years ahead.