House Plan of the Week: Updated Log Cabin

Explore this fresh take on a classic vacation home design.

1 MIN READ
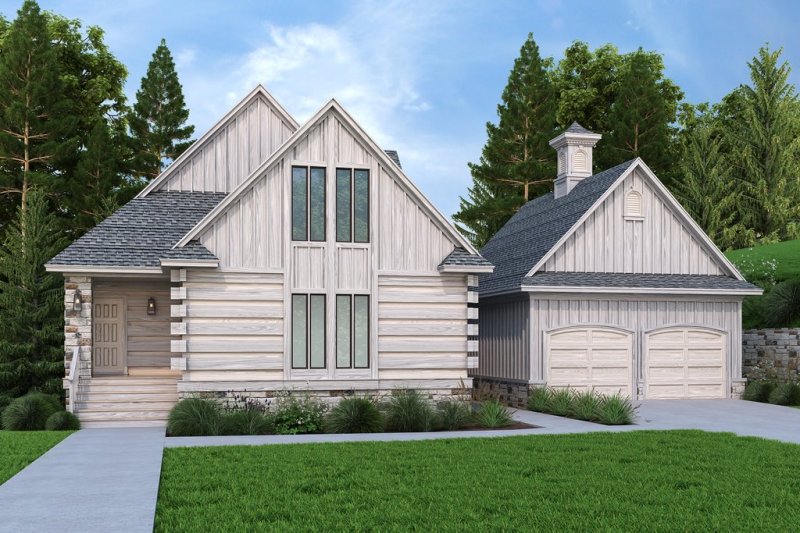
Log Cabin Plan Front Exterior. See Details at Houseplans.com.

Log Cabin Plan Front Exterior. See Details at Houseplans.com.

Building second homes in a beautiful locale? Here’s a log cabin design with a traditional look yet modern feel.

On the exterior, rugged logs provide a classic cabin appearance. A breezeway connects the home to the two-car garage.

Once inside, however, the open layout feels totally contemporary. Ever stayed in a cabin where everyone shared a single bathroom? Not here. The main bedroom showcases a modern bathroom with two sinks, a shower, and storage. Meanwhile, a powder bath on this level serves visitors (with a full bathroom for the bedrooms upstairs).
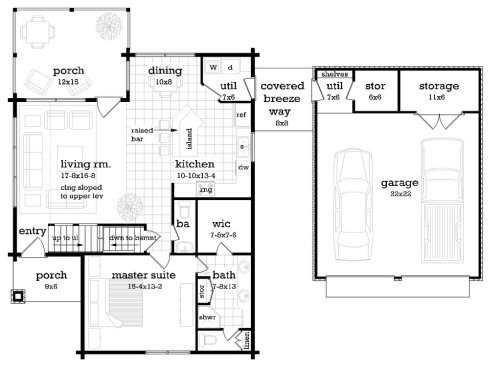
Log Cabin Plan Main Floor Plan. See Details at Houseplans.com.

Log Cabin Plan Main Floor Plan. See Details at Houseplans.com.

Speaking of upstairs, this plan presents options for the layout. Choose to wall off the larger bedroom, or keep it open for a traditional loft. Bookshelves line the way to the other bedroom.
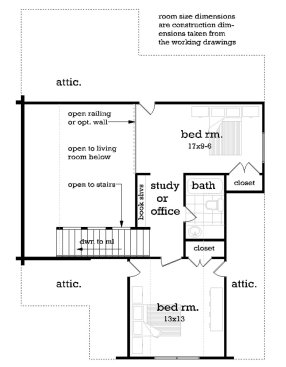
Log Cabin Plan Upper Floor Plan. See Details at Houseplans.com.

Log Cabin Plan Upper Floor Plan. See Details at Houseplans.com.

Want to see the basement floor plan? Check it out here. Or explore more cabin plans at Houseplans.com.

About the Author

Aurora Zeledon

Aurora Zeledon is vice president of product marketing for Zonda. With over 10 years of experience in the pre-drawn plan industry, she sorts through thousands of designs to choose the most interesting, innovative, and marketable house plans to spotlight in Zonda's newsletters, social media, and publications.

Upcoming Events

  • What’s Ahead in Housing: Find Your Next Revenue Move

    Webinar

    Register Now
  • Building Future-ready Communities for Less

    Webinar

    Register Now
  • Future Place

    The Ritz-Carlton, Dallas Las Colinas Irving, TX

    Register Now
All Events