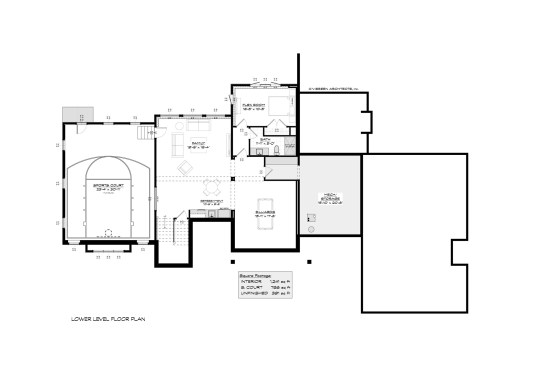
Wellness in home design tends to conjure images of yoga rooms, water-filling stations, and meditative calm. But what about those home buyers who want space for something more vigorous, like a pick-up game of basketball with their teen or friends?
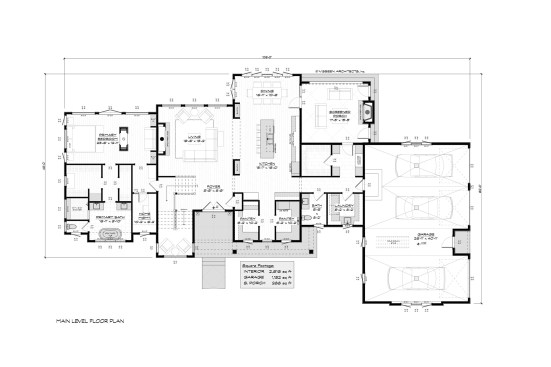
Courtesy Visbeen Architects
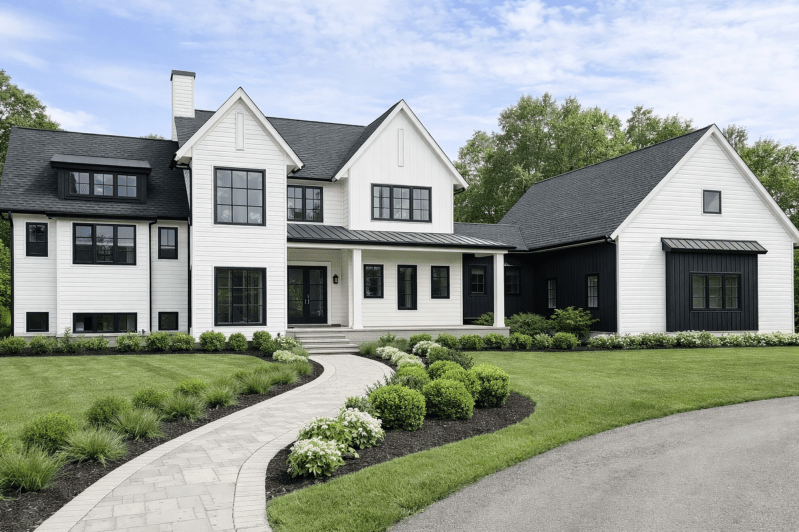
This new house design from Visbeen Architects plans for that and more. And the fun isn’t just in the basement. On the main level, a large, screened porch creates an outdoor living zone that’s fit for all seasons. Double pantries hold a Costco-sized load of groceries—enough for a large household. And the primary suite, conveniently located on this floor, includes a two-sided fireplace and a nearby “home management” room that would make a great pocket office.
Courtesy Visbeen Architects
Upstairs, two suites and a loft hold family, friends, or both. Now to that basement, where another suite offers extra privacy for visitors. The family room and refreshment bar provide relaxing counterpoints to the excitement of the billiards room and sport court.
Explore more designs for families at houseplans.com/collection/family-style-house-plans.