Who says cabin house plans have to look rustic?
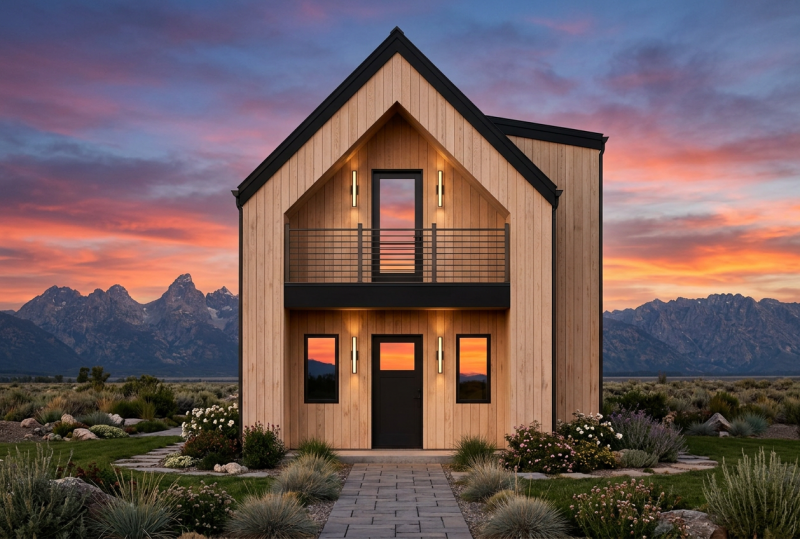
Here’s a fresh take on a tiny home plan in the woods. (See more details and purchase the plan at Houseplans.) Of course, it would look just as compelling in the backyard of a larger home, acting as an accessory dwelling unit (ADU).
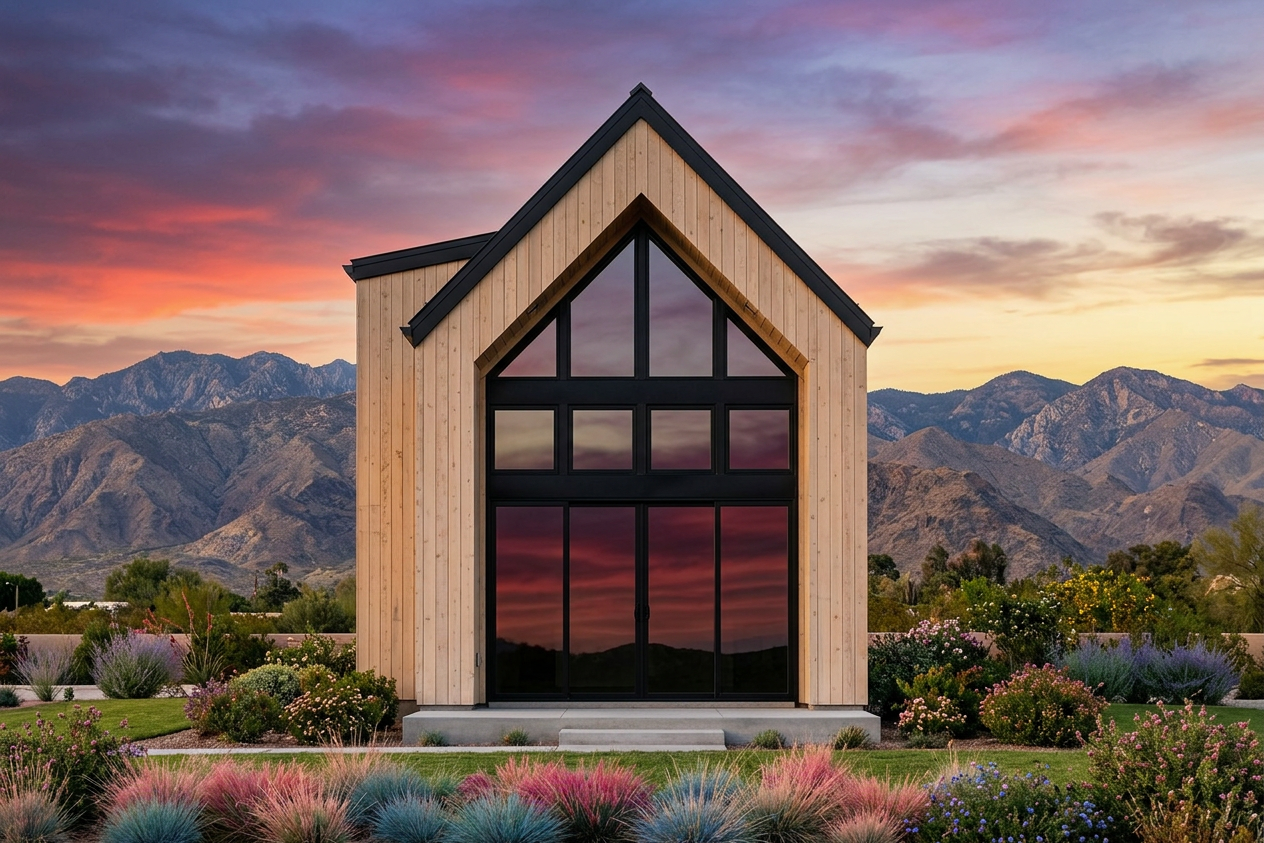
Large windows capture the view, while vertical siding draws the eye up.
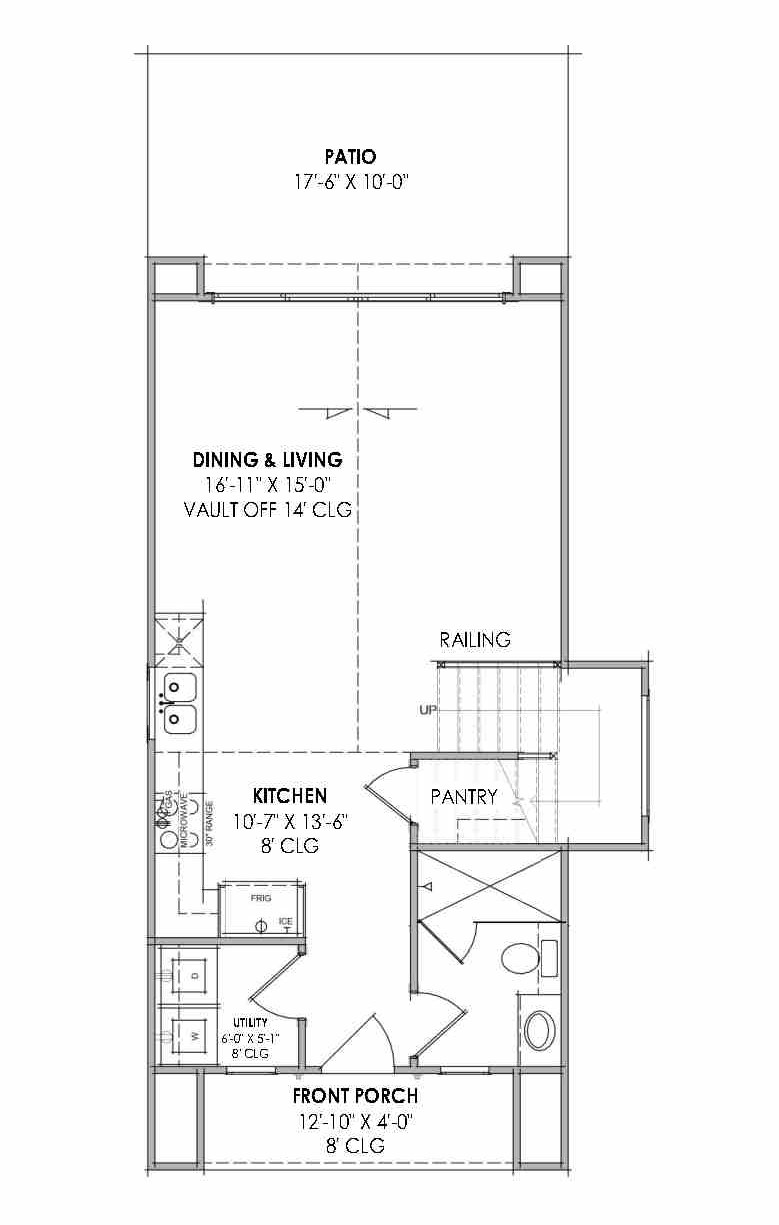
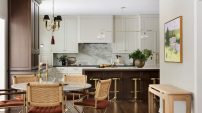
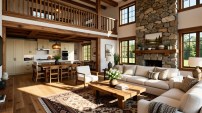
The main floor plan keeps things simple and open. A vaulted ceiling adds volume to the living room, which flows into the kitchen.
Note the large, contemporary shower in the bathroom.
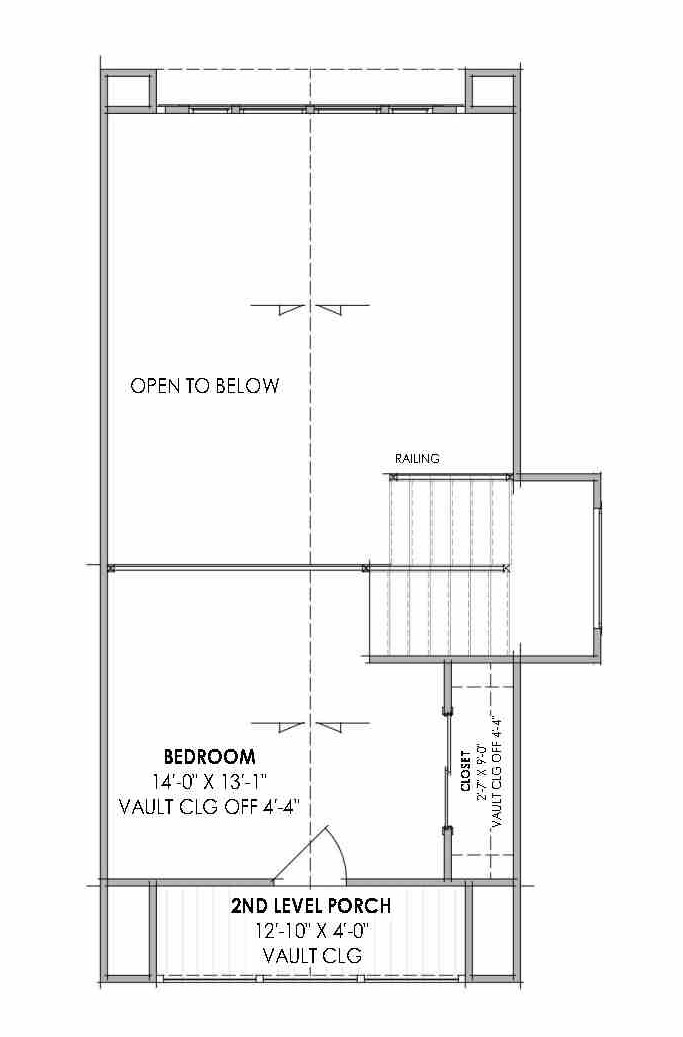
Upstairs, the bedroom opens out to the balcony, encouraging occupants to start each day with fresh air.