Commercial

House Plan of the Week: Bold Modern Farmhouse

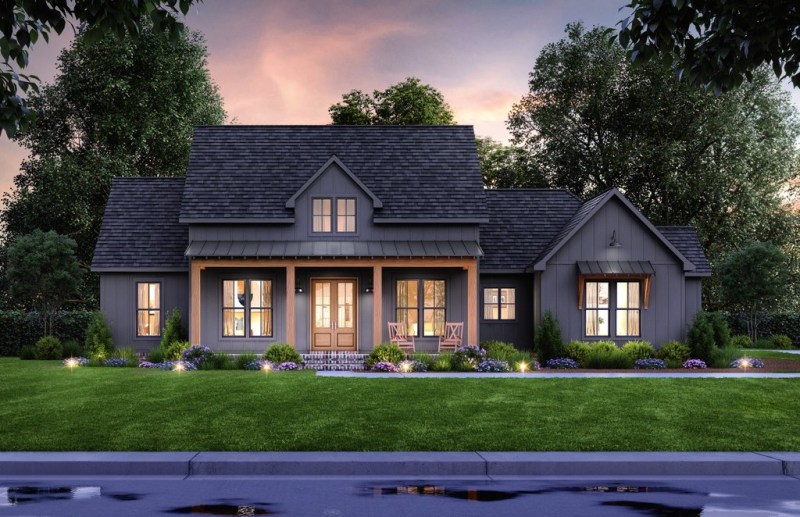
This four-bedroom home design brings serious curb appeal.

1 MIN READ

Here’s a versatile new house plan with four bedrooms on one level and tons of storage. See the floor plan and other images at Houseplans.com.

Modern farmhouse plans continue to sell well, and this one feels a bit more modern than some. Metal roof accents add sleekness.


Inside, the one-story layout showcases four bedrooms, with the primary one enjoying plenty of privacy on its own side and a luxurious spa-like bathroom. The walk-in closet opens directly to the laundry room.

The center of the home holds the open gathering spaces, including the vaulted great room and the island kitchen. Two of the three secondary bedrooms feature walk-in closets. Don’t miss the organized mudroom on the way in from the two-car garage. A barn door to the pantry adds a cute rustic touch.

See more modern farmhouse designs at Houseplans.com.

About the Author

Aurora Zeledon

Aurora Zeledon is vice president of product marketing for Zonda. With over 10 years of experience in the pre-drawn plan industry, she sorts through thousands of designs to choose the most interesting, innovative, and marketable house plans to spotlight in Zonda's newsletters, social media, and publications.

Upcoming Events

  • Using AI-Backed Market Data to Build Your Custom Revenue Strategy

    Webinar

    Register Now
  • Building Future-ready Communities for Less

    Webinar

    Register Now
  • Future Place

    The Ritz-Carlton, Dallas Las Colinas Irving, TX

    Register Now
All Events