Four Great New House Plans Under 2,000 Sq. Ft.

All boast open layouts, efficient use of space, and unexpected details.

2 MIN READ

Every Square Foot Utilized

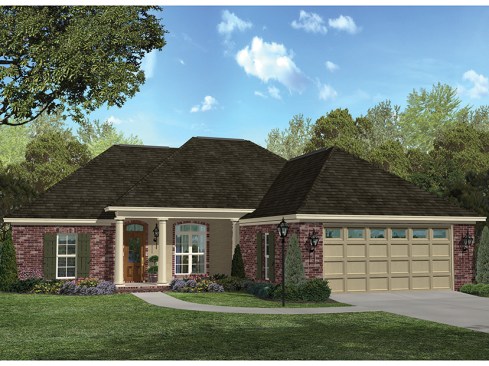
The efficient layout of this attractive classic brick home makes great use of space, even incorporating a patio into its footprint. A snack bar anchors the kitchen right next to the great room and dining nook. Near the front, an office provides space for telecommuting or homework. Dual sinks, a tub, and a separate shower add practical luxury to the master suite, which also boasts two walk-in closets. The split-bedroom layout grants privacy to owners, with the two other bedrooms on the opposite side of the home. See more images, information, and the floor plan.

About the Author

Aurora Zeledon

Aurora Zeledon is vice president of product marketing for Zonda. With over 10 years of experience in the pre-drawn plan industry, she sorts through thousands of designs to choose the most interesting, innovative, and marketable house plans to spotlight in Zonda's newsletters, social media, and publications.

Upcoming Events

  • Using AI-Backed Market Data to Build Your Custom Revenue Strategy

    Webinar

    Register Now
  • Building Future-ready Communities for Less

    Webinar

    Register Now
  • Future Place

    The Ritz-Carlton, Dallas Las Colinas Irving, TX

    Register Now
All Events