Four Great New House Plans Under 2,000 Sq. Ft.

All boast open layouts, efficient use of space, and unexpected details.

2 MIN READ

Large Kitchen Island

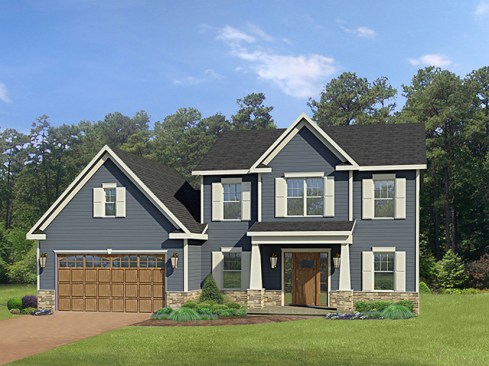
This beautiful home is a great choice for a not-so-deep lot. Tapered columns and wrapping stone add character to the exterior, with symmetrical windows nicely balancing the two-car garage. Inside, the kitchen’s large island and snack bar will undoubtedly become the center of activity, located at the juncture between the family room and the open dining space. Upstairs, the master suite offers a relaxing sitting area that invites owners to curl up by the window with a book. Two more bedrooms share a hall bath with a nearby linen closet. Don’t miss the extra storage zone in the garage. See more images, information, and the floor plan.


About the Author

Aurora Zeledon

Aurora Zeledon is vice president of product marketing for Zonda. With over 10 years of experience in the pre-drawn plan industry, she sorts through thousands of designs to choose the most interesting, innovative, and marketable house plans to spotlight in Zonda's newsletters, social media, and publications.

Upcoming Events

  • Q4 Housing Market Forecast

    Live Webinar

    Register Now
  • Invisible Innovation: The Unseen Solutions Behind Smarter Homes

    Online

    Register Now
  • Orlando Dealmakers

    The Alfond Inn

    Register Now
All Events