10 Best Builder House Plans of 2014

Outdoor living, kitchen space, and main-level master suites topped the charts.

3 MIN READ


2. More of a Good Thing

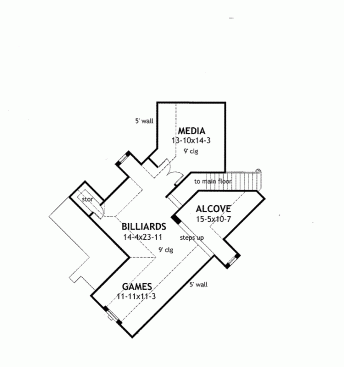
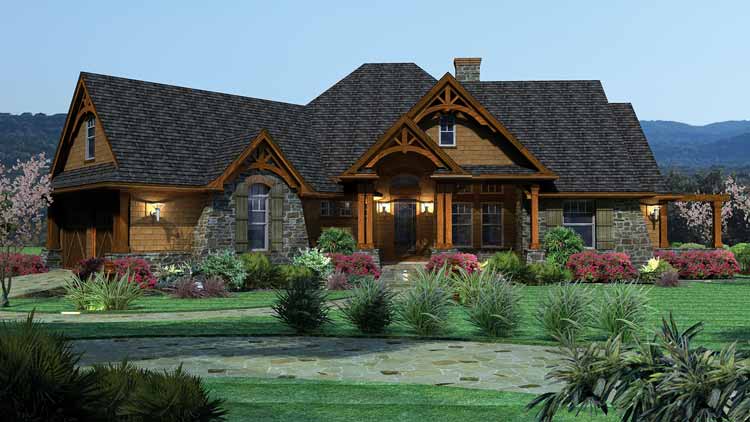
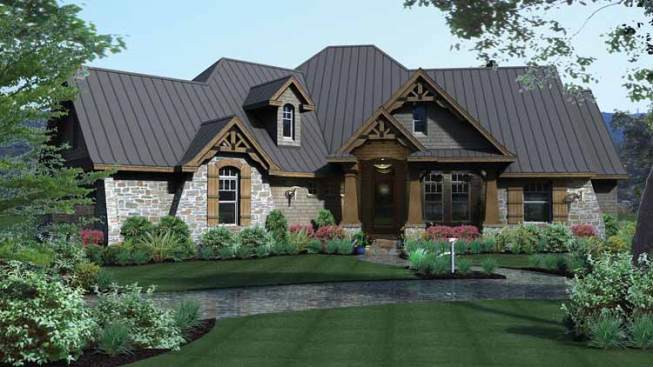
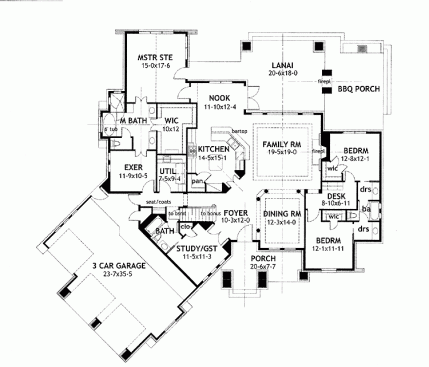
Look familiar? This plan is from the same designer as the top-selling home, with a very similar layout. Key differences include more space (2,847 sq. ft.), an exercise room next to the master suite, and a versatile guest study/guest suite. See more images and details.
About the Author

Aurora Zeledon

Aurora Zeledon is vice president of product marketing for Zonda. With over 10 years of experience in the pre-drawn plan industry, she sorts through thousands of designs to choose the most interesting, innovative, and marketable house plans to spotlight in Zonda's newsletters, social media, and publications.

Upcoming Events

  • What’s Ahead in Housing: Find Your Next Revenue Move

    Webinar

    Register Now
  • Building Future-ready Communities for Less

    Webinar

    Register Now
  • Future Place

    The Ritz-Carlton, Dallas Las Colinas Irving, TX

    Register Now
All Events