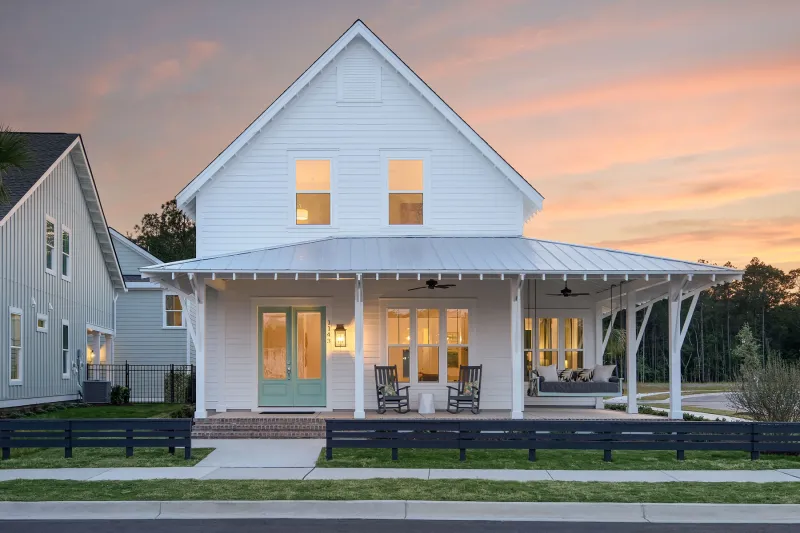
Built around the idea that great neighborhoods begin on the front porch, the Barrington floor plan reimagines traditional Lowcountry living. The 2,355-square-foot home at SayeBrook in Myrtle Beach, South Carolina, blends timeless architecture with flexible living spaces, emphasizing walkability, indoor-outdoor living, and neighborhood connection.
Project Details
Award: Home of the Year
Architect/Designer: Cooper Carry
Builder: Saussy Burbank
Size: 2,355 square feet
Location: Myrtle Beach, South Carolina
Designed to complement SayeBrook’s pedestrian-friendly streetscape, the home features an expansive front porch that encourages interaction with neighbors while creating inviting outdoor living areas.
Inside, an open-concept kitchen, dining, and family room form the heart of the home, complemented by a private first-floor owner’s suite and additional bedrooms upstairs. A loft or optional fourth bedroom allows the floor plan to adapt to changing household needs.
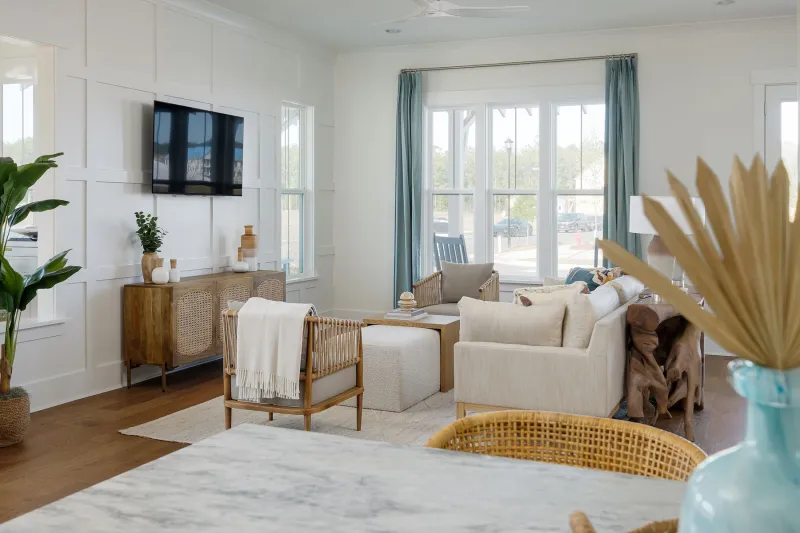
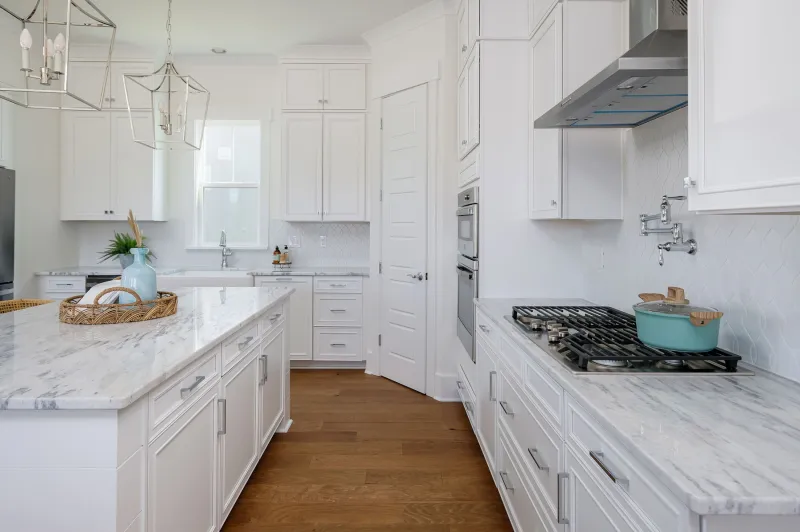
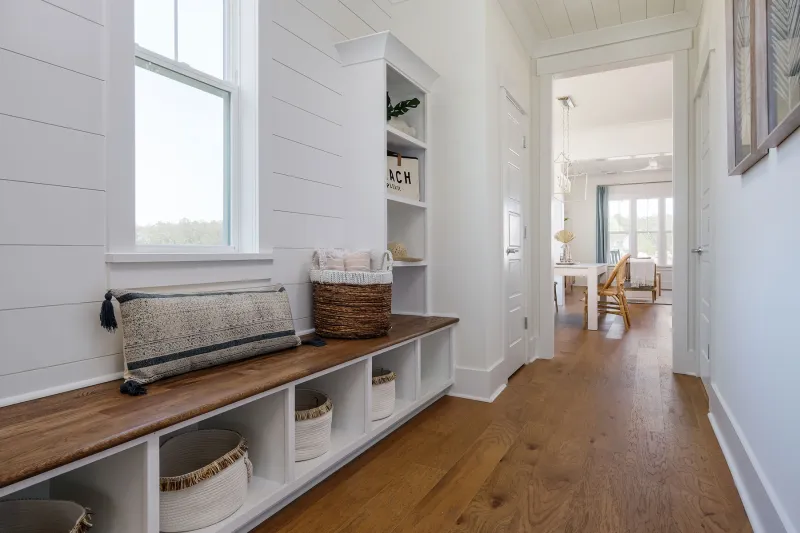
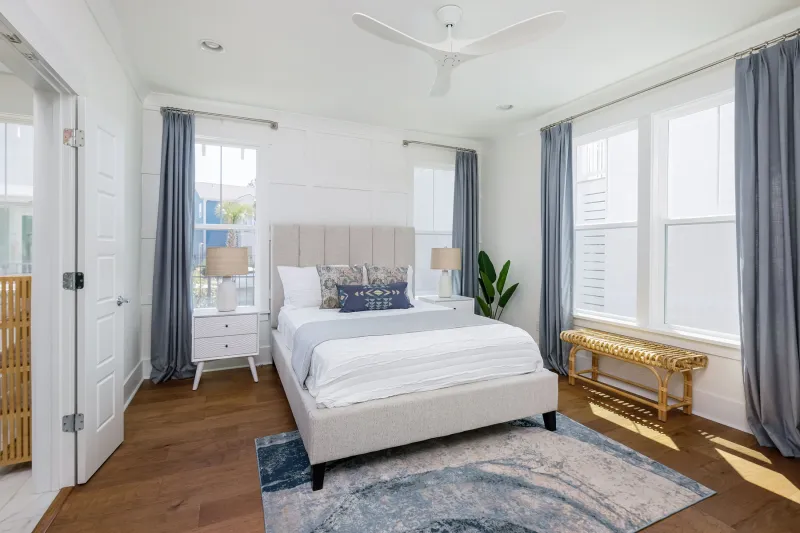
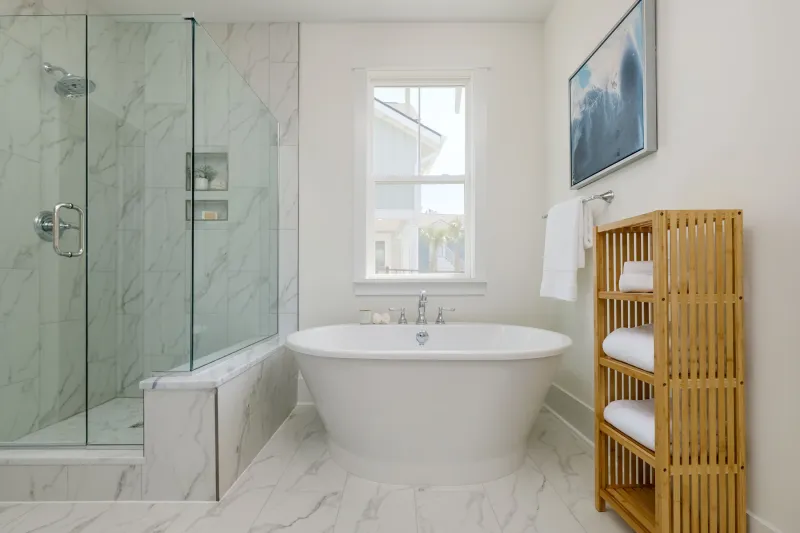
The result is a home that reflects the architectural traditions of South Carolina’s coast while delivering the functionality, flexibility, and comfort expected by today’s buyers.