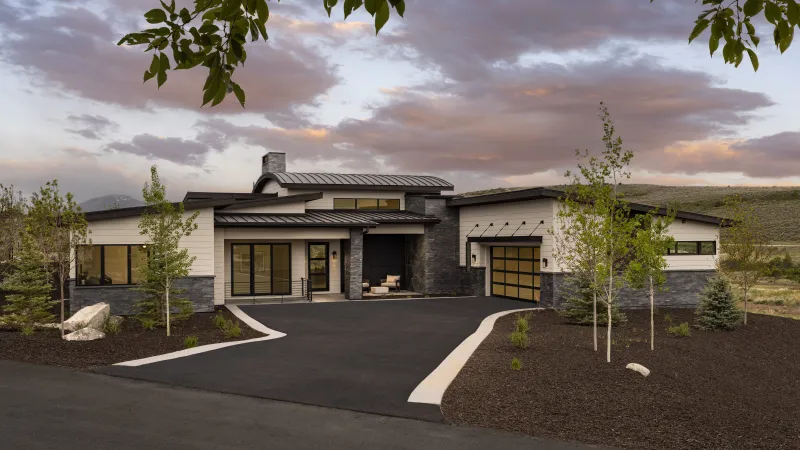
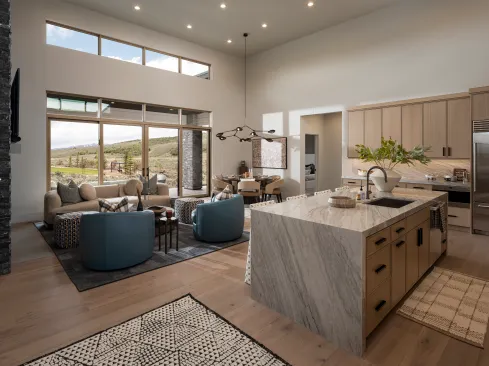
In Park City, Utah, the Picasso proves that thoughtful planning can deliver a custom-home experience within a compact footprint. At 2,800 square feet, the single-level residence packs four en suite bedrooms, vaulted ceilings, expansive walls of glass, and open-concept living spaces into a design that feels far larger than its size.
Project Details
Gold Nugget Award: Best Single-Family Detached 2,500 to 3,000 Square Feet
Architect/Designer: BSB Designs
Builder: Promontory Homes
Size: 2,800 square feet
Location: Park City, Utah
Located within the luxury Promontory community, the home was created to satisfy strict ridge-height restrictions of 32 feet from natural grade while maximizing natural light, mountain views, and indoor-outdoor connectivity.
The interiors, designed by Alder & Tweed, offer wide-plank wood flooring, waterfall-edge stone countertops, clear alder cabinetry, premium fixtures, and layered lighting to elevate the living experience, while a striking modern exterior reinforces its resort-inspired appeal.
Joshua Caldwell
With a true sense of escape and grandeur, the resulting product balances contemporary architecture with warmth, livability, and multigenerational functionality.