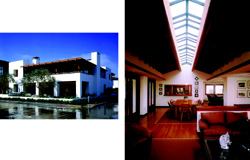
LOCATED, AMONG A COLLECTION of funky houses, restaurants, and shops on Balboa Island, this retirement home offers its residents a casual beach-house feel with inviting spaces for visiting children and grandchildren. George Bissell, the project’s architect, had to deal with a small lot size, minimal setback, and a two-story height limit, but he still managed to pack in 4,800 square feet of living space and a two-car garage. To capture the California beach lifestyle, he used simple forms with exposed fir framing.
Guest bedrooms, family rooms, and laundry rooms are located on the first level, while the living room, dining room, kitchen, and master bedroom are upstairs. The two floors are connected by a small elevator; a roof terrace offers additional, outdoor living space.
CATEGORY: Custom home, 3,500 square feet or more; ENTRANT/ARCHITECT/INTERIOR DESIGNER: Bissell Architects, Newport Beach, Calif.; BUILDER: Skibicki Construction, Newport Beach; LANDSCAPE ARCHITECT: Fong and Associates, Costa Mesa, Calif.
Learn more about markets featured in this article: Los Angeles, CA.