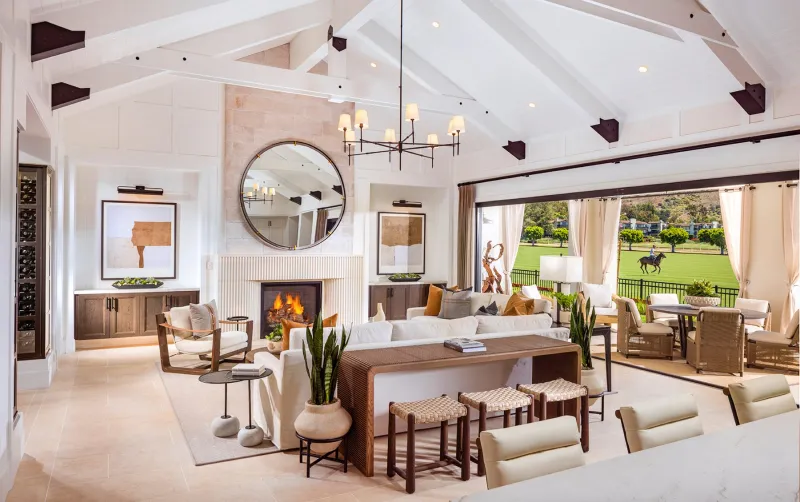
Embracing its unique setting adjacent to the Santa Barbara polo fields, the home blends California ranch-style architecture with modern indoor-outdoor living.
Project Details
Award: Best Single-Family Detached
3,500 to 4,000 Square Feet
Architect/Designer: Robert Hidey Architects
Builder: The Chadmar Group
Size: 3,760 square feet
Location: Carpinteria, California
Spanning 3,760 square feet, plan 8A of the residences features four bedrooms and four-and-a-half baths, with a layout that balances privacy and connectivity. The centerpiece is an expansive great room defined by sloped ceilings and decorative trusses, creating a warm gathering space that flows seamlessly to covered outdoor living areas.
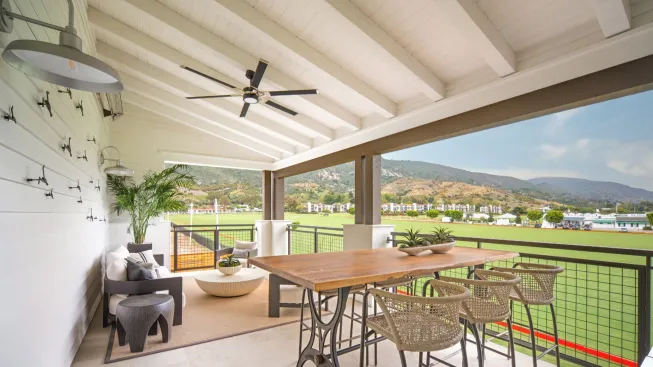
Eric Figge/Jacob Guthrie
An upper-level observation deck offers panoramic views of the surrounding polo fields, transforming the landscape into an extension of the home and providing a distinctive space for entertaining, relaxation, and connection to the outdoors. Natural materials, including wood siding, stone accents, and authentic detailing, reflect the region’s heritage, while light-filled interiors maximize openness and functionality. Interiors, designed by Objekt Designs, deliver a refined interpretation of California’s agrarian tradition.