
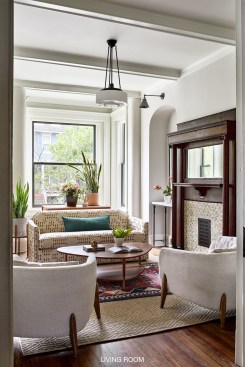
The whole-house remodel of a dated Victorian in Washington, D.C.’s Bloomingdale Historic District helped transform the altered, but poorly modified, existing property into a gracious family home.
Stacy Zarin Goldberg Photography
Through the course of the project, Hill & Hurtt Architects restored original details and enhanced the property with the addition of built-in cabinetry and custom trim profiles.
Project Details
Award: Merit
Category: Renovations and Additions
Architect: Hill & Hurtt Architects
Builder: New Era Builders
Size: 2,000 square feet
Location: Washington, D.C.
A thoughtful modification to the existing floor plan allowed for an expanded, bright kitchen facing the back garden. The kitchen was brightened with the addition of hardwood flooring to match the rest of the primary level, white cabinets, a white range hood, and an island. The updated floor plan allows the kitchen to connect more thoughtfully into the elegantly coffered-ceiling dining and living rooms through a new, large, cased opening. In addition to the coffered ceiling, the renovated living room features pillars that draw the eye toward the window facing the street view.
On the second floor, the floor plan was reimagined to maximize space in the primary bedroom while maintaining the home’s original three second-floor bedrooms. The primary bedroom now features an en suite primary bathroom, a large closet, and a vaulted ceiling with centralized skylights.