Harry Whitver
You may never build single-family detached homes that are less than 5 feet from each other—and therefore required by code to feature a one-hour, fire-rated load-bearing wall—but there is the off chance in this economy that you might build affordable duplexes or accommodate a deep-pocketed client’s anxieties about safety that would call for such an assembly.
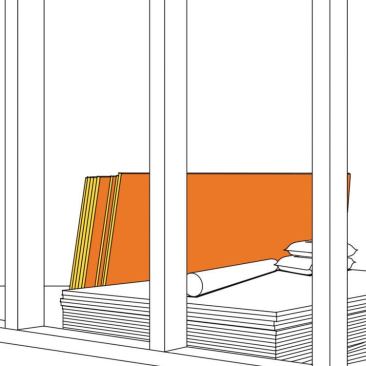
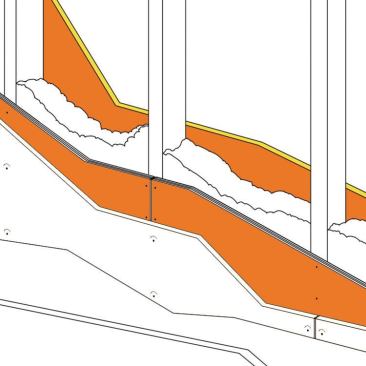
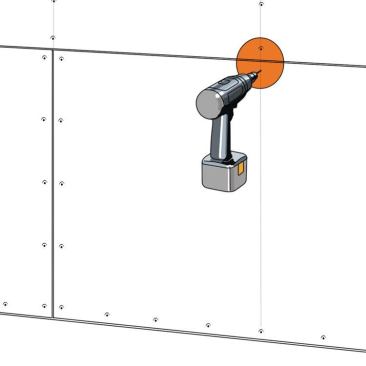
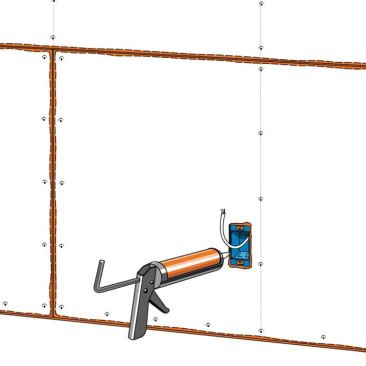
In those cases, you’ll need to refer to table R-302.1 of the International Residential Code (IRC) for guidance, where you’ll find a wealth of options for meeting the requirement—including wood-framed assemblies—that will keep costs in check and delays at bay. “There is no ‘best’ solution,” says B.J. Yeh, director of the Technical Services Division at APA-The Engineered Wood Association in Tacoma, Wash. “It’s what is most economical and comfortable for the builder.” He does, however, recommend that you use visual references to confirm the assembly of choice. Here’s a common one.