Fresh materials and a firmed up profile turned an aging modernis…
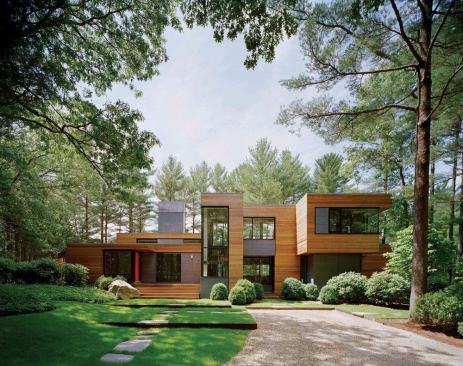
Fresh materials and a firmed up profile turned an aging modernist house into something that might easily pass for a new design.
Frank Oudeman
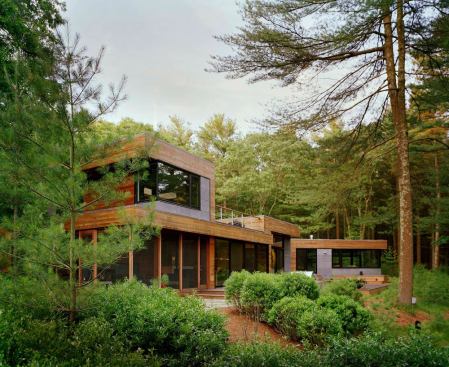
Cement board panels boost the visual impact of the new windows a…
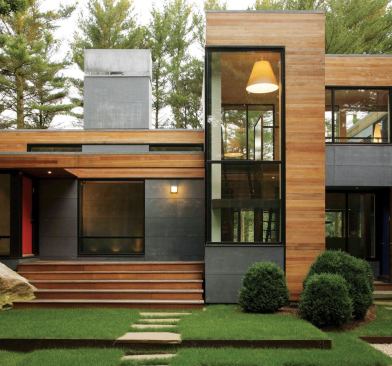
Cement board panels boost the visual impact of the new windows and fixed glazing, which, for economy's sake, had to fit under existing headers.
Frank Oudeman
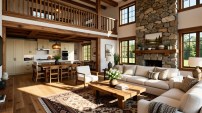
The house's main living areas are several steps lower than the e…
The house's main living areas are several steps lower than the entry level.
Frank Oudeman
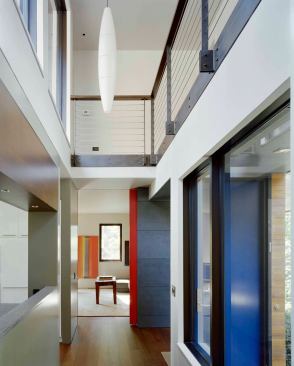
Interior structural elements, treated in contrasting colors, sta…
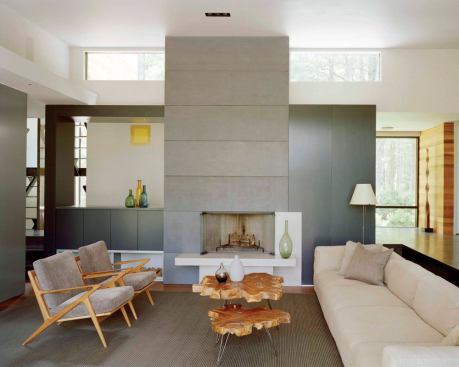
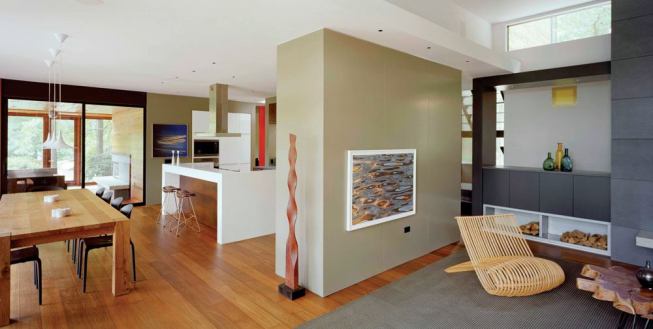
Interior structural elements, treated in contrasting colors, stand out against the loft-like backdrop.
Frank Oudeman
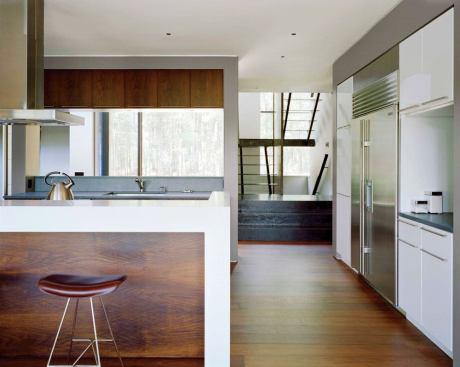
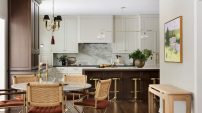
The kitchen, which fills a space that was once an interior court…
The kitchen, which fills a space that was once an interior courtyard, mixes black walnut panels and Corian counters with off-the-shelf cabinets.
Frank Oudeman
If not for a grandfathered site near a protected pond, the house…
If not for a grandfathered site near a protected pond, the house might have been demolished rather than renovated.
Frank Oudeman
Once something of a tunnel, the entry hall now opens to adjacent…
Once something of a tunnel, the entry hall now opens to adjacent spaces and the outdoors.
Frank Oudeman
The entry hall and living room.
Frank Oudeman
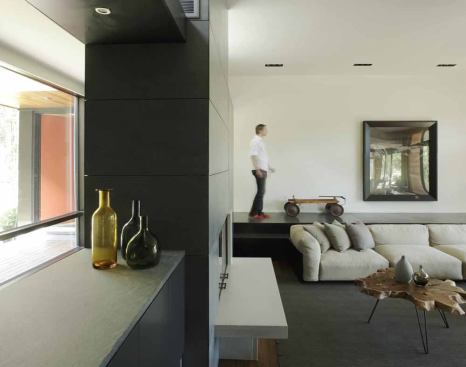
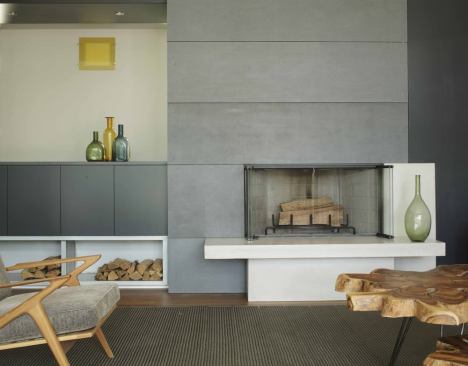
Gray cement board panels contrast with the living room fireplace…
Gray cement board panels contrast with the living room fireplace's white cast concrete firebox and hearth.
Frank Oudeman
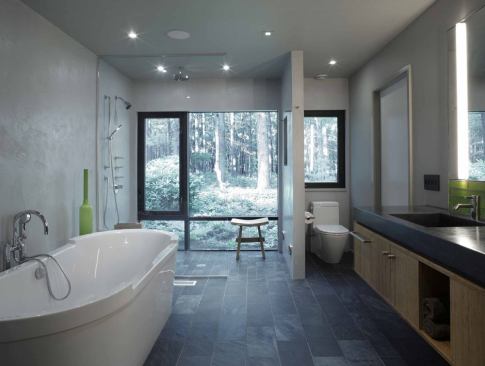
Materials in the master bath include slate flooring, an integral…
Materials in the master bath include slate flooring, an integral concrete sink and counter on a bamboo base, and troweled concrete plaster walls.
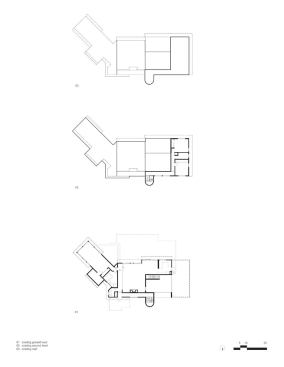
Courtesy Murdock Young Architects
The house's floor plans before renovation.
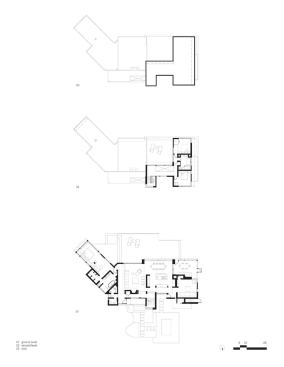
Courtesy Murdock Young Architects
The house's floor plans after renovation.
To anyone who doubts that modernism continues to evolve, we submit Murdock Young Architects’ rehabilitation of this early 1980s residence. Only a generation old, the building already looked dated enough, says design partner Robert Young, that “a lot of people would have torn it down.” Instead, Young set about “making it what it could have been or should have been from the beginning.”
To increase the house’s transparency, Young located larger windows under existing headers. Cement board panels bridge the resulting “Swiss cheese of openings,” filling out the glazing shapes in the façade. Horizontal red cedar siding wraps these dark forms in a pattern of nesting L shapes. Young enclosed a dank interior courtyard to create an open kitchen and breakfast area at the house’s center and to loosen up existing dead-end circulation patterns. Bearing partitions, treated with contrasting materials or paint colors, accentuate the resulting loftlike atmosphere.
“We all really like the simplicity of the form in the landscape, the passage through that form, and the thinness of everything,” one judge noted. “It handles the siting very well,” remarked another. “Nicely done.”
Project Credits:
Entrant/Architect: Murdock Young Architects, New York Builder: Fokine Construction Services, Shelter Island, N.Y. Landscape architect: Brady Mitchell Anderson Landscape Architecture & Garden Design, Bridgehampton, N.Y. Interior designer: Jeffrey Osborne, New York Living space: 3,200 square feet Site: 7.8 acres Construction cost: Withheld Photographer: Frank Oudeman