This isn’t your typical 1950s ranch-style starter home.
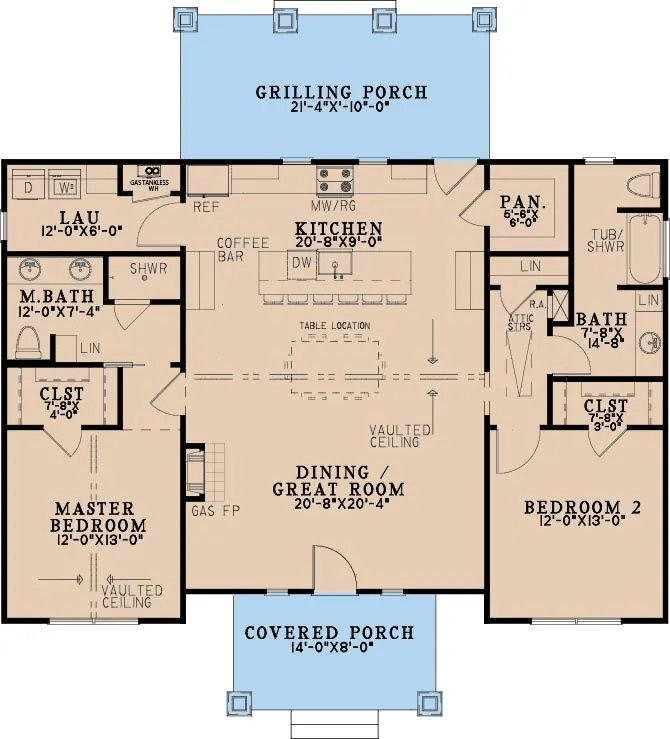
To begin with, it’s got two bathrooms, eliminating the need to wait in the hallway.
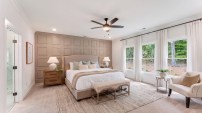
The guest bedroom rivals the main suite in space, allowing visitors, in-laws, or an older child to live comfortably.
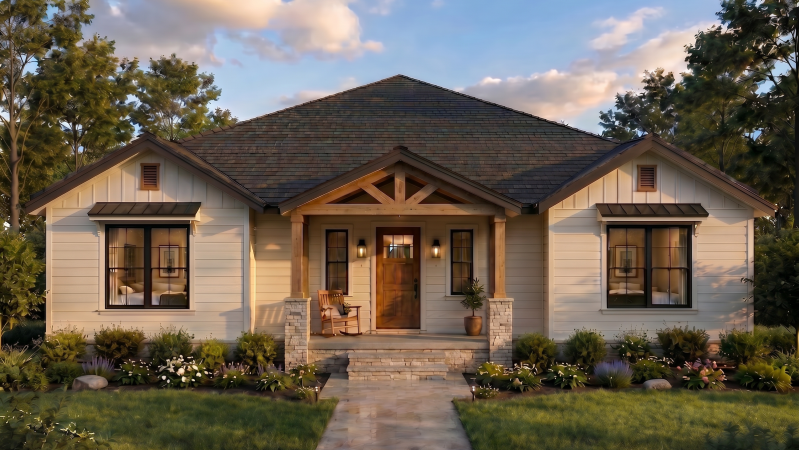
“We designed this country farmhouse for an evolving housing market, where homeowners are looking for smaller, more affordable homes with lasting charm,” says floor plan designer Michael E. Nelson.
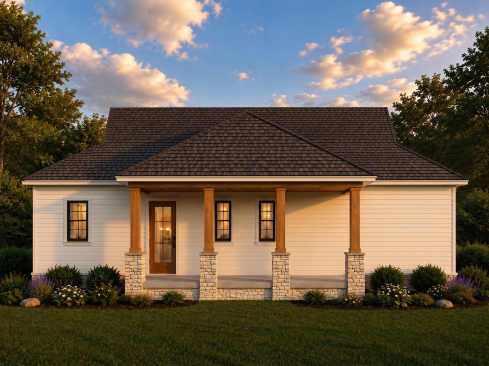
Courtesy Michael E. Nelson Designs
“Our goal was to make every square foot count, bringing the character and details often found in larger homes into a simple, functional 1,430-square-foot design.”
Another departure from starter homes of the past: plenty of kitchen space, with seating for six at the island and space for a table to boot.
Explore more starter home designs at houseplans.com/collection/small-house-plans.