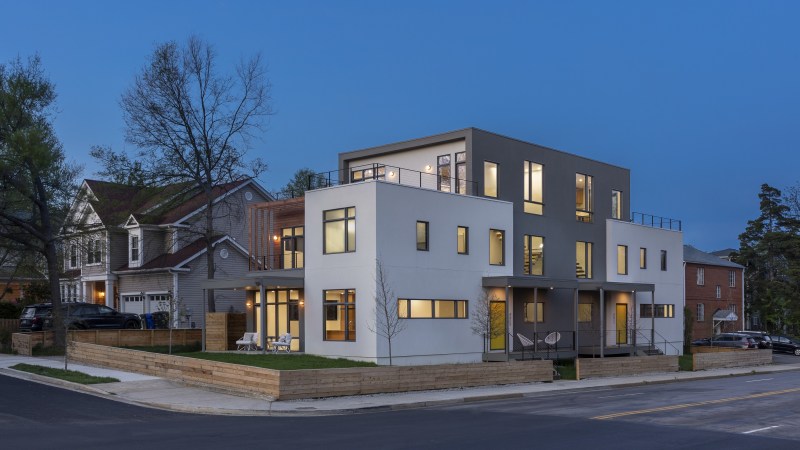
At the outset of this project, Arlington County zoning permitted only single-family homes on the intended site, despite growing demand for missing middle housing in transit-rich, sought-after urban areas. The project would ultimately become a duplex with two stylish, fully independent homes.
The team at Teass \ Warren recognized the simultaneous opportunity for innovative design, while effecting meaningful change on a larger scale. The project proceeded through a complex approvals process that spanned two years.
Kate Wichlinski
“When we started this project, we thought we were just doing what we always do: responding to context, massing, and zoning constraints while meeting our clients’ program. But we quickly realized we needed to think about housing as a larger idea, one that reached beyond this project,” said Charles Warren, principal architect.
Project Details
Award: Merit
Category: Townhomes and Duplexes
Architect: Teass \ Warren Architects
Builder: MAACH Construction
Size: 6,416 square feet
Location: Arlington, Virginia
“Missing middle housing is often discussed in abstract terms, so we asked ourselves: could this project be a proof of concept that sustainable, high-performing housing can succeed on infill lots, especially ones near transit?” he thought.
The project, and its success, has become a reference point for ongoing discussions in Arlington, for missing middle housing that also considers the character of established neighborhoods.
Both units in the duplex have features geared for long-term livability, like zero-step entries, wide door clearances, and large porches and balconies, for additional, usable outdoor living space.