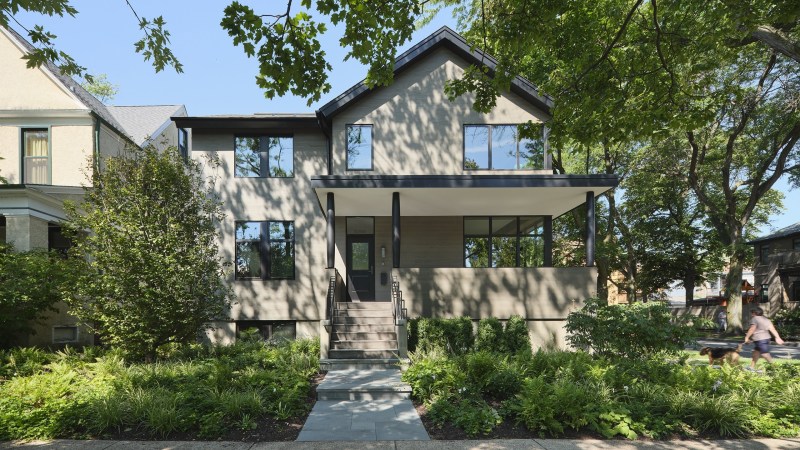
Narrow lots and neighboring buildings often block natural light in urban developments, requiring new homes to have the right building form and plentiful, strategically placed apertures to bring sunlight into the home’s core.
Wheeler Kearns Architects solved this dilemma with a clever, L-shaped home design. However, while the design ultimately found pathways for the light, the apertures created a new problem: privacy on its lot in a North Chicago neighborhood.
“The diagram of the house, an ‘L’ inflecting to the south and west to grab sunlight, also brought with it challenges of exposure to the neighboring house and yard,” says Dan Wheeler, founding principal of Wheeler Kearns Architects.
Steve Hall
Project Details
Award: Merit
Category: Custom Home More Than 3,000 Square Feet
Architect: Wheeler Kearns Architects
Builder: Power Construction
Size: 6,108 square feet
Location: Chicago
The answer was layered landscape buffers, and a series of garden spaces tucked around the home’s footprint. “As they say, ‘good fences make good neighbors,’ which in this case is a lush green wall,” he says.
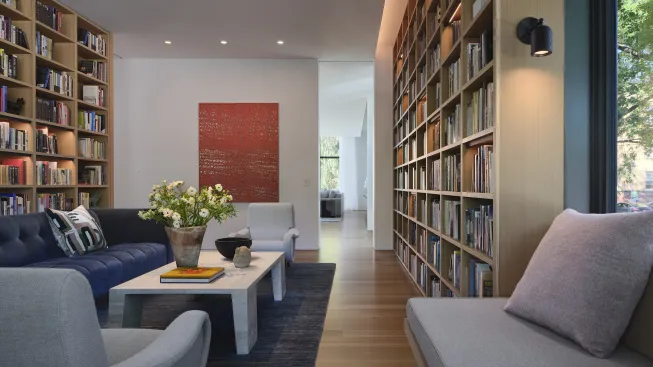
Overall, the home fosters a strong indoor-outdoor connection and leans heavily into elements of biophilic design. This is especially evident in the prospect/refuge dynamic. A window seat tucked in a library offers dynamic views from a snug vantage point, while a knee wall on the porch balances openness with a sense of enclosure.