House Plan of the Week: Semi-Closed Layout From Visbeen Architects

This elegant home design caters to buyers who prefer a slightly more traditional floor plan.

2 MIN READ

The beauty of custom design is that homebuyers can get exactly what they want, even if it’s less popular. Open floor plans dominate the pre-drawn plan market, but for clients who want a closed design, those exist too.

Visbeen Architects showcases some plans like this in their large portfolio.

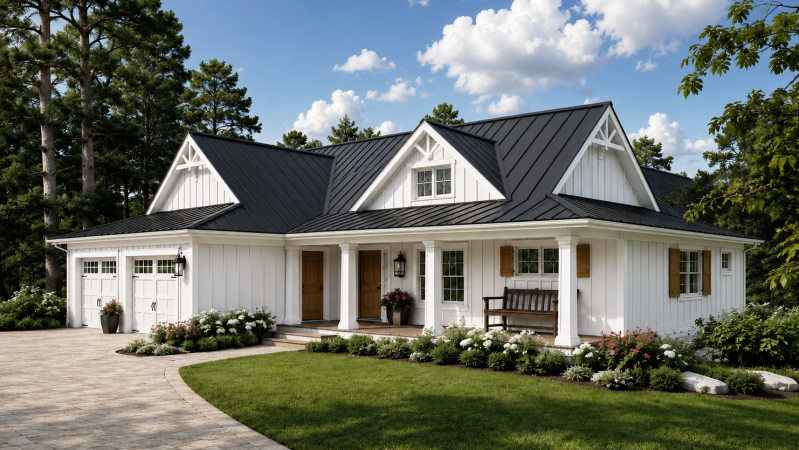
Here’s one with simple, elegant curb appeal and a somewhat-more-traditional layout than one typically sees.

On the main level, the dining and living areas take center stage, with three sets of windows framing the view. Anyone who isn’t a fan of the sights and smells of cooking in their living space will appreciate the removed location of the kitchen. It still opens to the sunroom, making it easy to take out a cup of coffee to enjoy in the morning light.
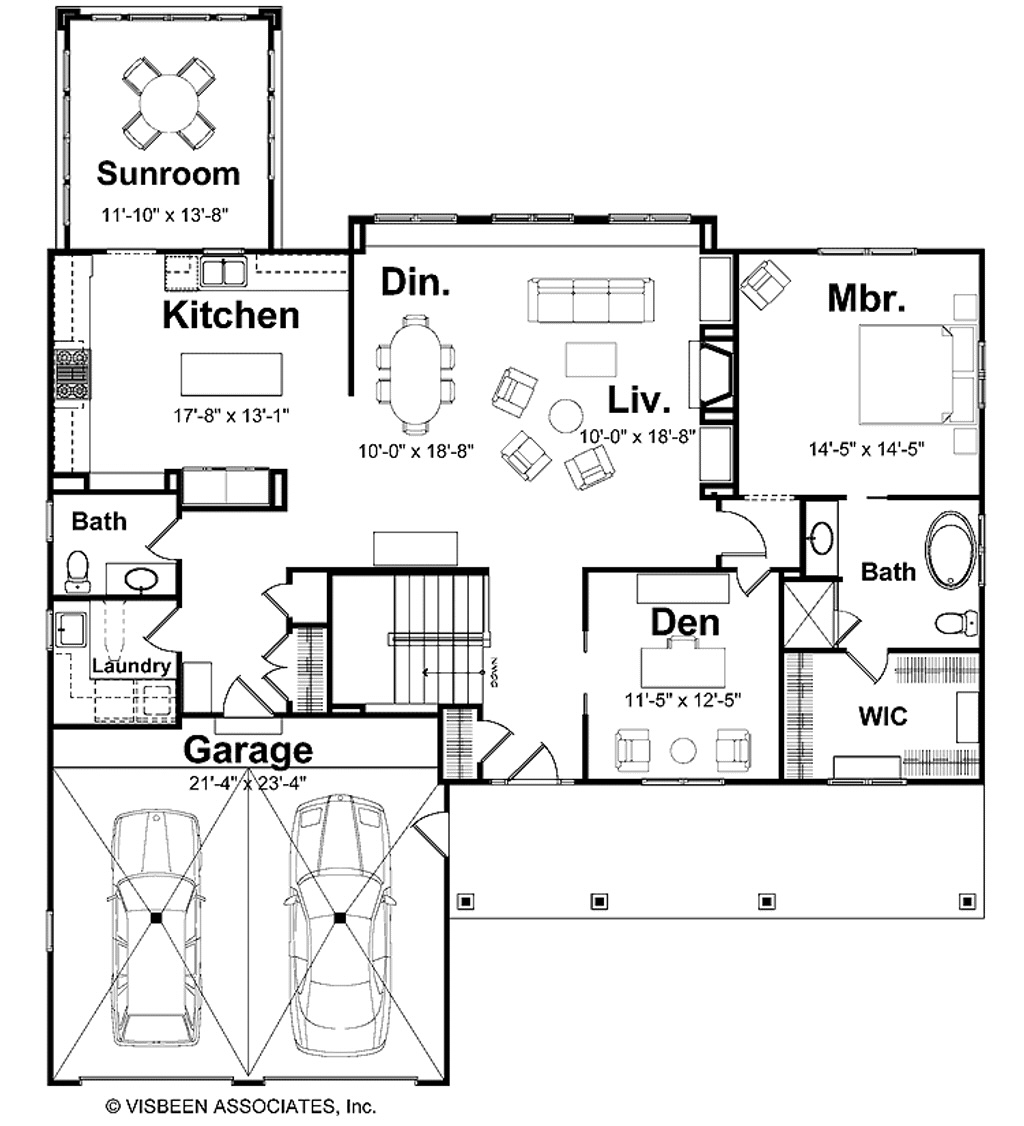
The main floor features a large, well-defined kitchen that opens to a sunroom.

While the main suite rests upstairs, the lower level invites relaxation in the family room. An exercise room adds a decidedly modern emphasis on wellness. Meanwhile, visitors will appreciate the privacy of their own suite.
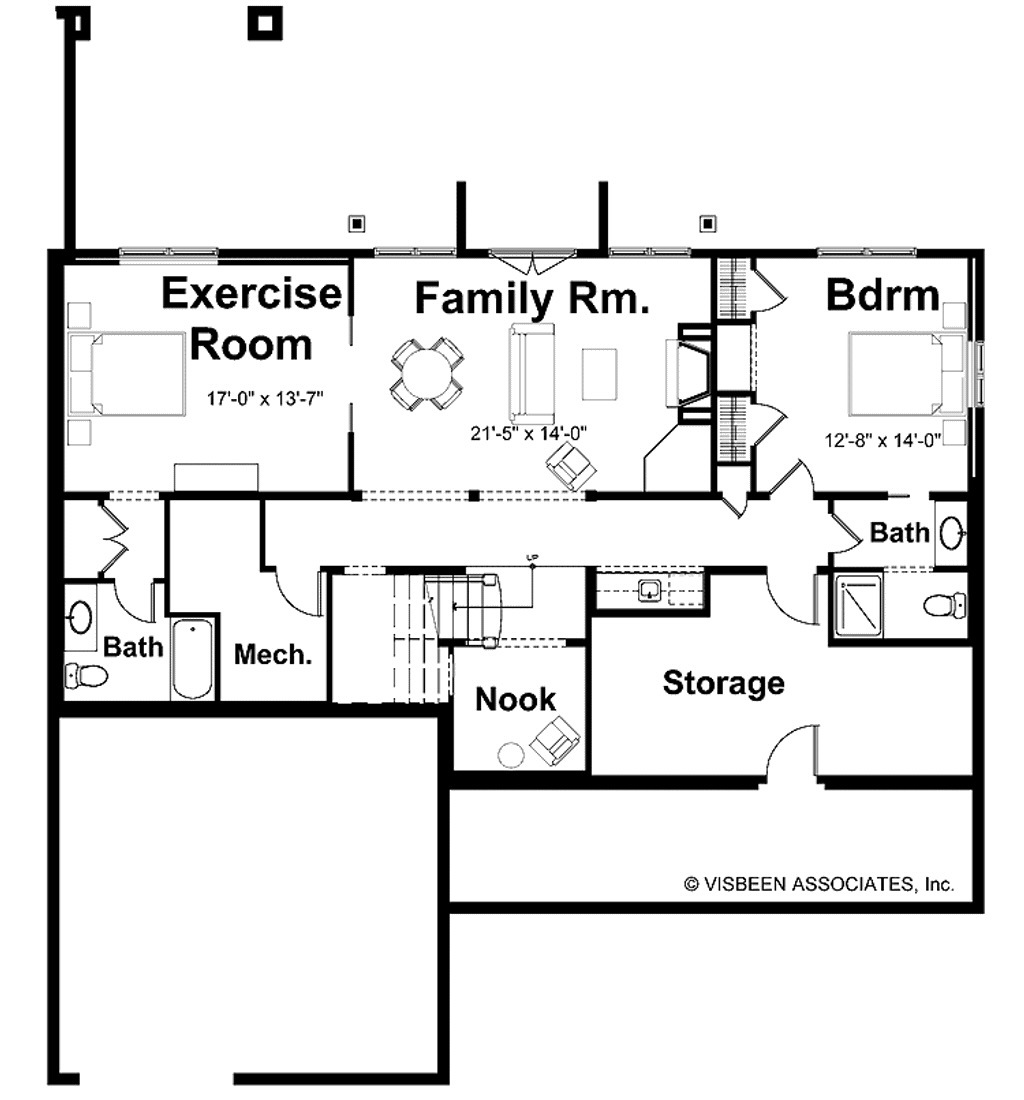
The lower level provides space for guests, relaxation, exercise, and storage.

See the whole Visbeen Architects collection at Houseplans.

About the Author

Aurora Zeledon

Aurora Zeledon is vice president of product marketing for Zonda. With over 10 years of experience in the pre-drawn plan industry, she sorts through thousands of designs to choose the most interesting, innovative, and marketable house plans to spotlight in Zonda's newsletters, social media, and publications.

Upcoming Events

  • How Today’s Homebuyers Search, Shop and Buy

    Live Webinar

    Register Now
  • Denver Dealmakers

    Denver Marriott South at Park Meadows

    Register Now
  • Accelerate Summit

    Grand Hyatt Deer Valley

    Register Now
All Events