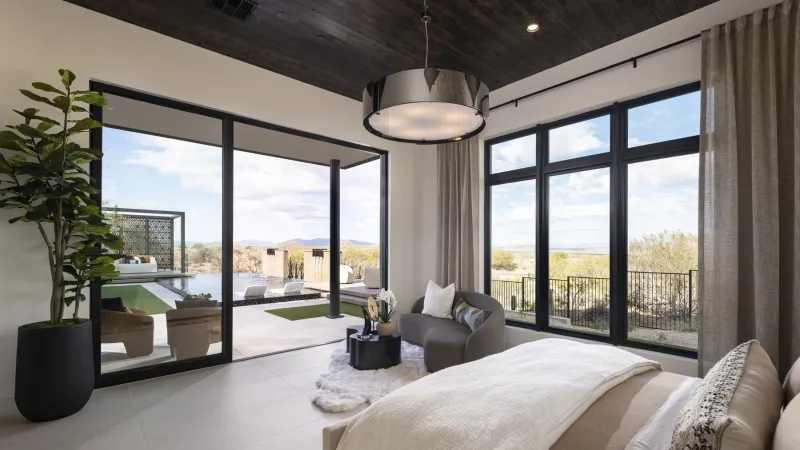
Designed to capture the beauty of Arizona’s Sonoran Desert, the primary suite in this Toll Brothers home transforms everyday living into a luxury retreat. Located within the Sereno Canyon community in Scottsdale, Arizona, the Windgate plan was created for empty nesters, retirees, and second-home buyers seeking a seamless connection to nature without sacrificing comfort.
Project Details
Award: Best Primary Suite for a Production Home
Architect/Designer: SDK
Builder: Toll Brothers
Home Size: 4,152 square feet
Location: Scottsdale, Arizona
A 12-foot, multislide glass door floods the bedroom with natural light and opens to sweeping views of the McDowell Mountains, blurring the line between indoors and out, while custom details, including a tongue-and-groove ceiling, textured stone feature wall, and built-in retreat area, add warmth and sophistication. Interiors were designed by Savannah Design Group.
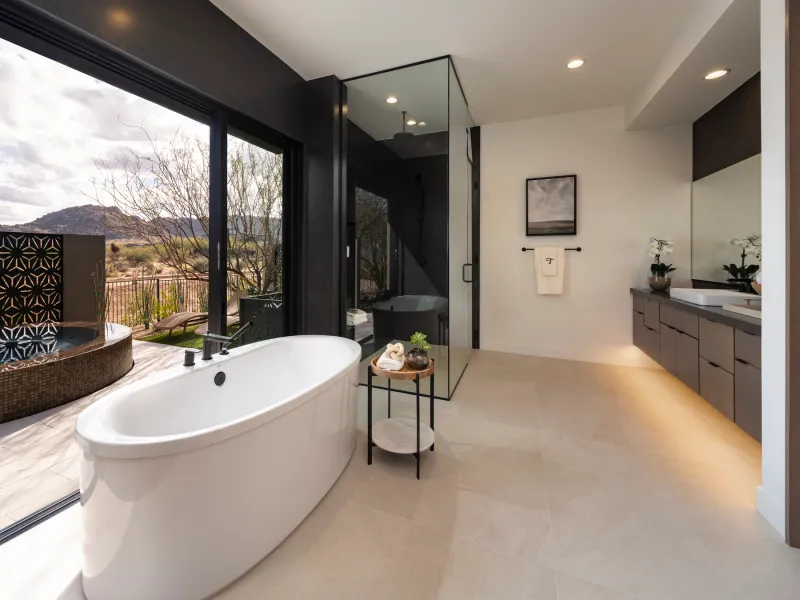
The spa-inspired bathroom extends the experience with dual vanities, an oversized soaking tub, and a generous walk-in shower. A private outdoor spa and lounge area, accessed directly from the bath, offers a secluded oasis for relaxation.