House Plan of the Week: Contemporary Tiny Cabin

Whether built in the woods or a suburban backyard, this tiny cabin home design shows off serious style.

2 MIN READ

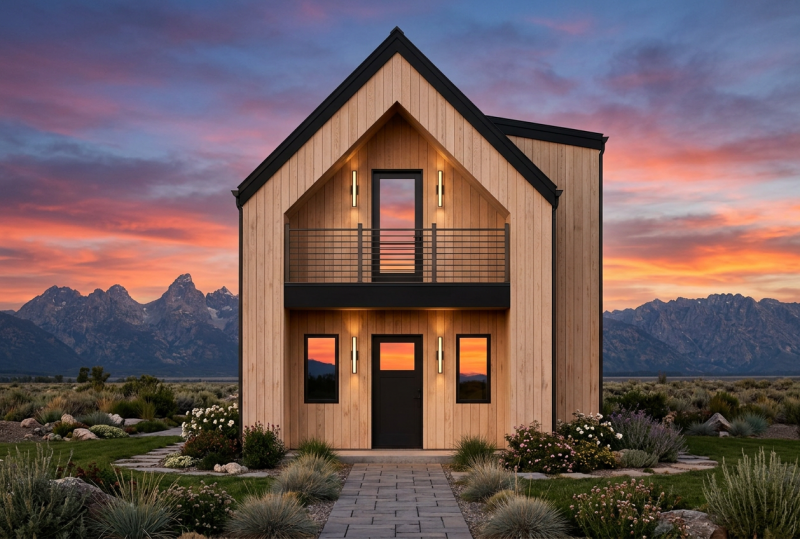
Front exterior of tiny cabin plan 1096-198 from Houseplans.com

Who says cabin house plans have to look rustic?

Here’s a fresh take on a tiny home plan in the woods. (See more details and purchase the plan at Houseplans.) Of course, it would look just as compelling in the backyard of a larger home, acting as an accessory dwelling unit (ADU).
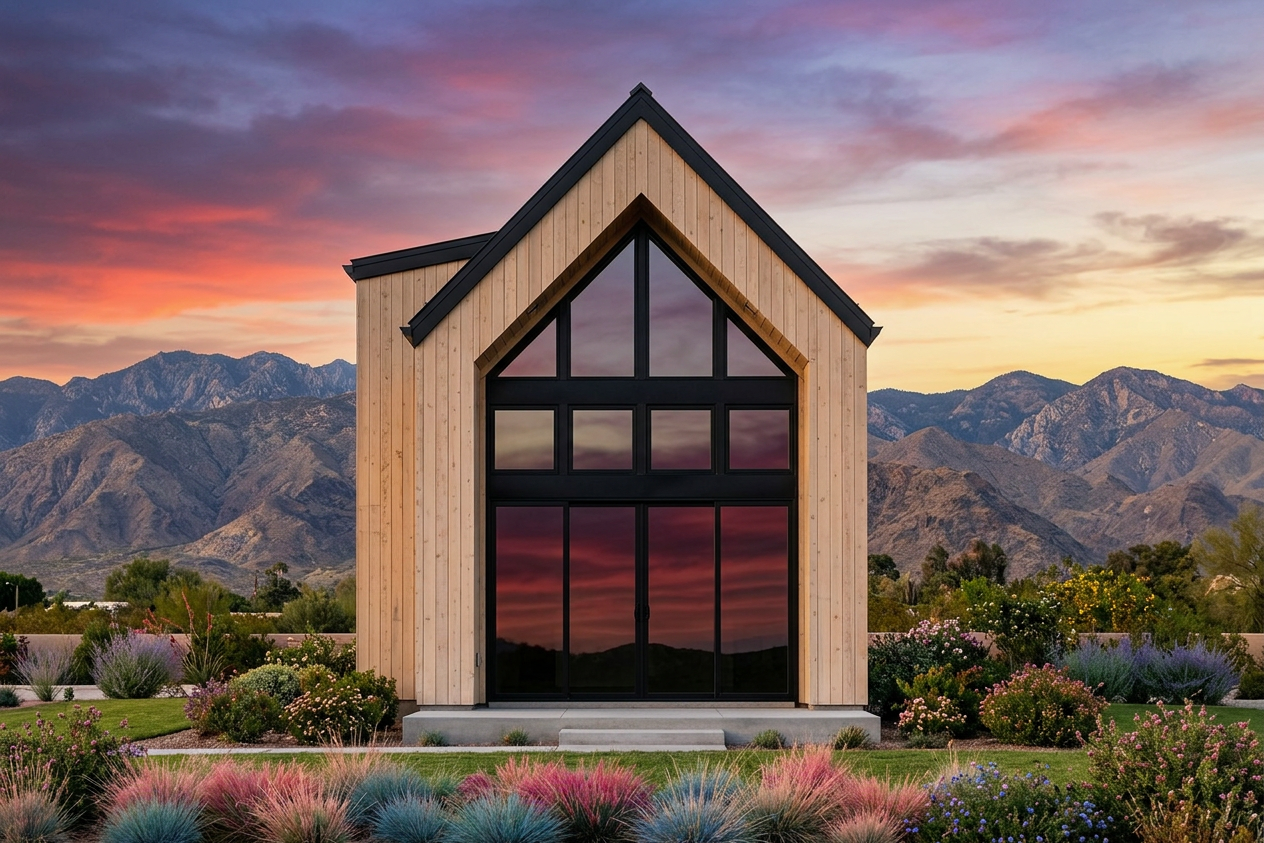
Rear view of tiny cabin plan 1096-198 from Houseplans.com

Large windows capture the view, while vertical siding draws the eye up.
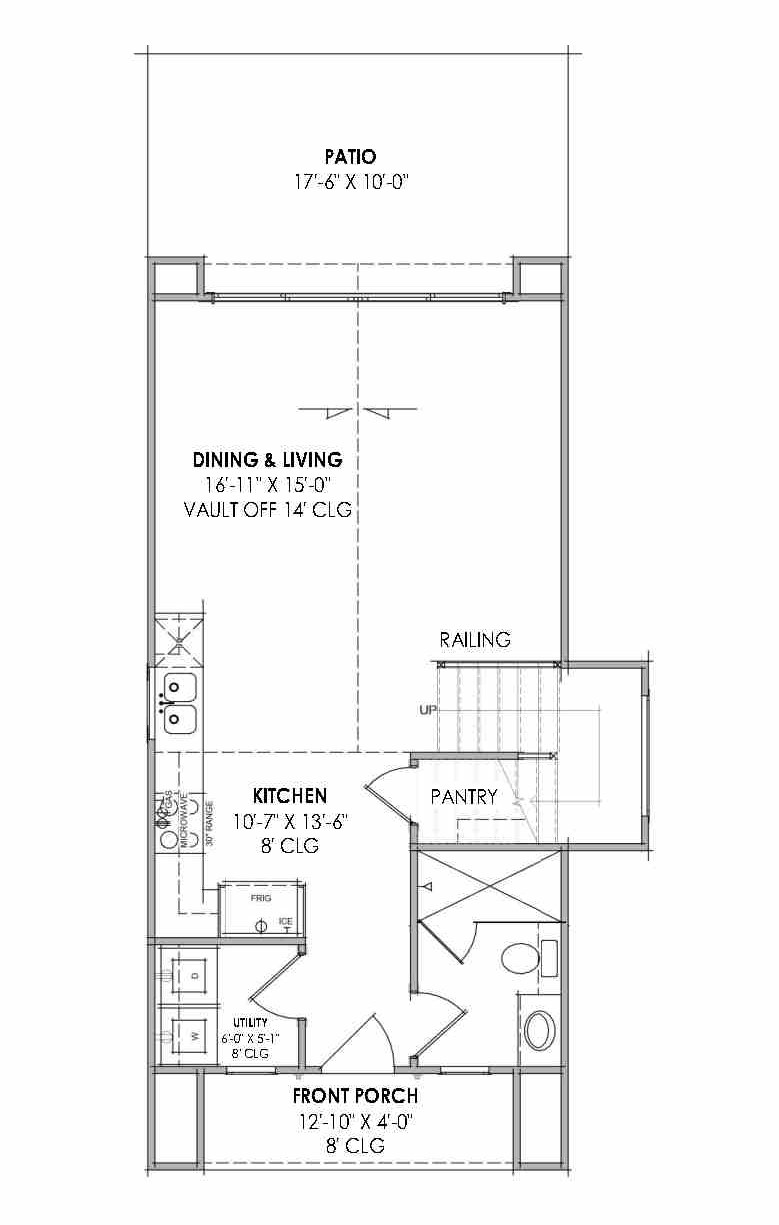
Simple cabin floor plan main level
First floor plan of tiny cabin plan 1096-198 from Houseplans.com

The main floor plan keeps things simple and open. A vaulted ceiling adds volume to the living room, which flows into the kitchen.

Note the large, contemporary shower in the bathroom.
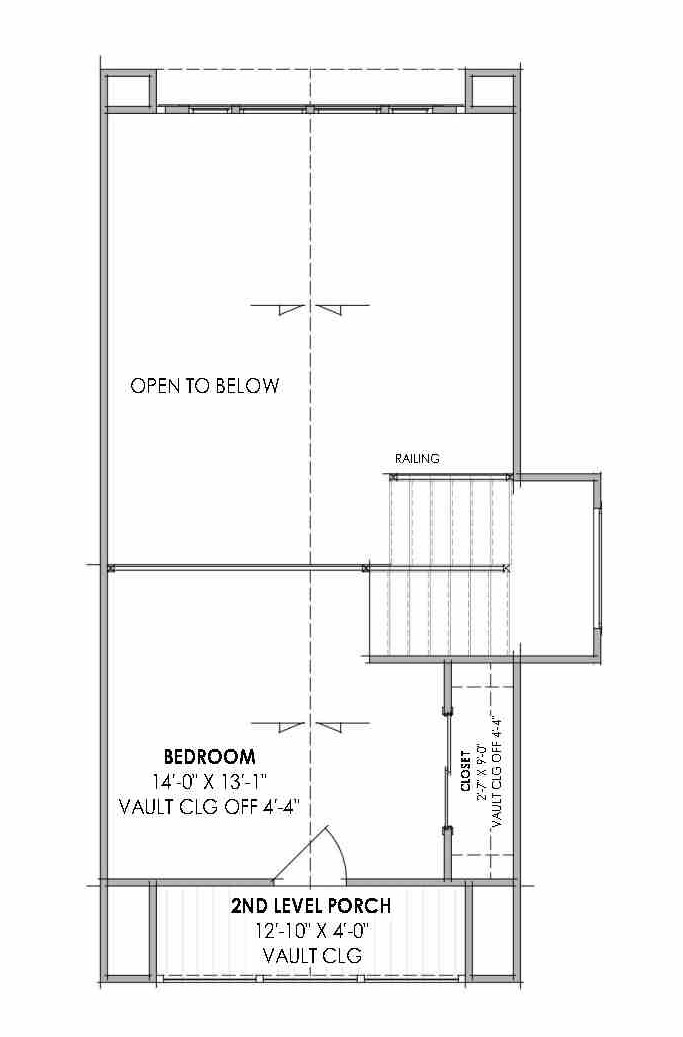
Simple cabin floor plan upper level
Upper floor plan of tiny cabin plan 1096-198 from Houseplans.com

Upstairs, the bedroom opens out to the balcony, encouraging occupants to start each day with fresh air.

See tiny cabin home designs at Houseplans.com.

About the Author

Aurora Zeledon

Aurora Zeledon is vice president of product marketing for Zonda. With over 10 years of experience in the pre-drawn plan industry, she sorts through thousands of designs to choose the most interesting, innovative, and marketable house plans to spotlight in Zonda's newsletters, social media, and publications.

Upcoming Events

  • What’s Ahead in Housing: Find Your Next Revenue Move

    Webinar

    Register Now
  • Building Future-ready Communities for Less

    Webinar

    Register Now
  • Future Place

    The Ritz-Carlton, Dallas Las Colinas Irving, TX

    Register Now
All Events