House Plan of the Week: Big Style Under 1,200 Square Feet

Bold and budget-friendly, this new home design lives large.

2 MIN READ

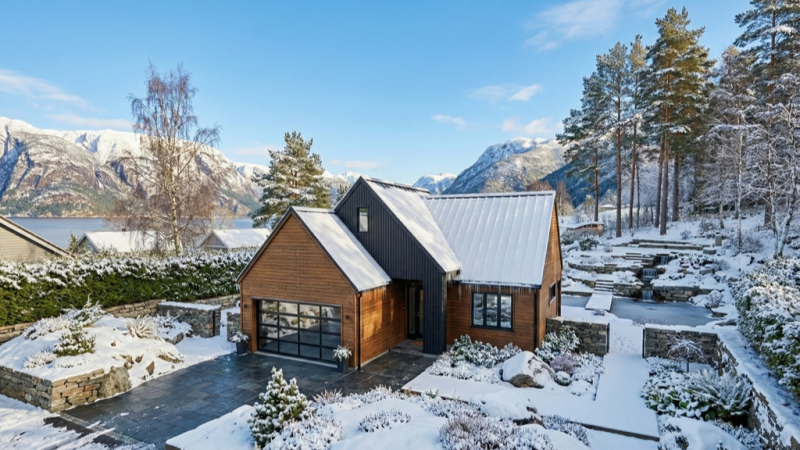
Here’s a fresh plan to start the year: a starter home (or downsized design) that fits a narrow lot with just under 1,200 square feet and impressive curb appeal.

On the exterior, a two-car garage faces the front. A bold color scheme complements the clean lines of the home, with a metal roof adding a note of sleekness.
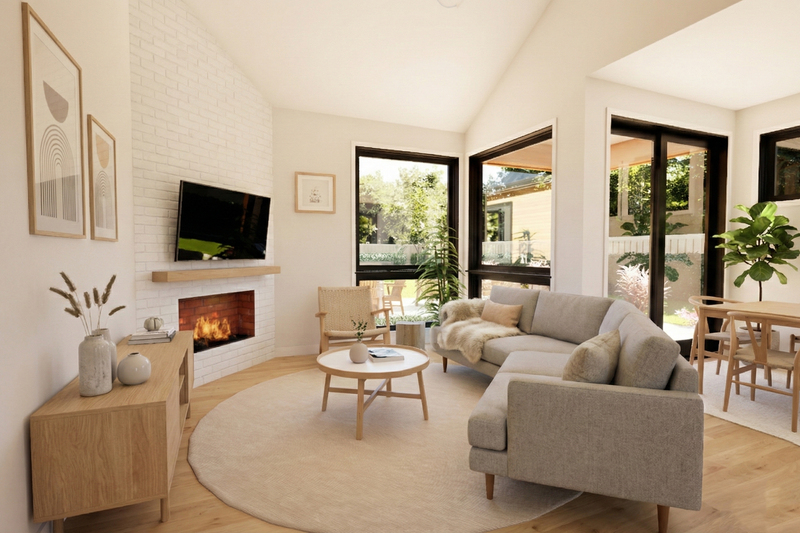
Living room with fireplace and view of the backyard

Inside, the living zones flow together without wasted space. The view here is from the vaulted living room. Large windows provide visual continuity with the back porch and yard.

Here’s a look at the floor plan. Homeowners will appreciate the main suite’s private bathroom with double sinks and a shower (no tub). A walk-in closet adds storage.
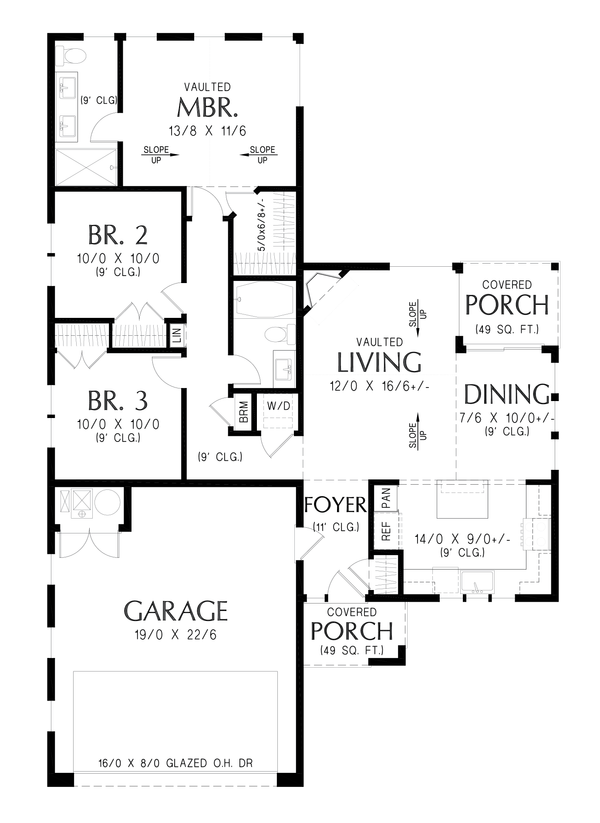
Floor plan of a small house with three bedrooms

Explore small modern home designs at Houseplans.

About the Author

Aurora Zeledon

Aurora Zeledon is vice president of product marketing for Zonda. With over 10 years of experience in the pre-drawn plan industry, she sorts through thousands of designs to choose the most interesting, innovative, and marketable house plans to spotlight in Zonda's newsletters, social media, and publications.

Upcoming Events

  • Sales & Marketing Leadership Summit by Shore Consulting

    San Diego, CA

    Register Now
  • Q3 Housing Market Forecast: Midwest Outlook

    Webinar

    Register Now
  • Turning Builder Data into Mortgage Opportunity

    Webinar

    Register Now
All Events