Want to start an online fight? Post about hating (or loving) open floor plans.
It’s still a polarizing topic. The bestselling designs at Houseplans pretty universally feature open layouts. But if you want to offer something for those who want more separation and noise control, here’s a notable new plan.
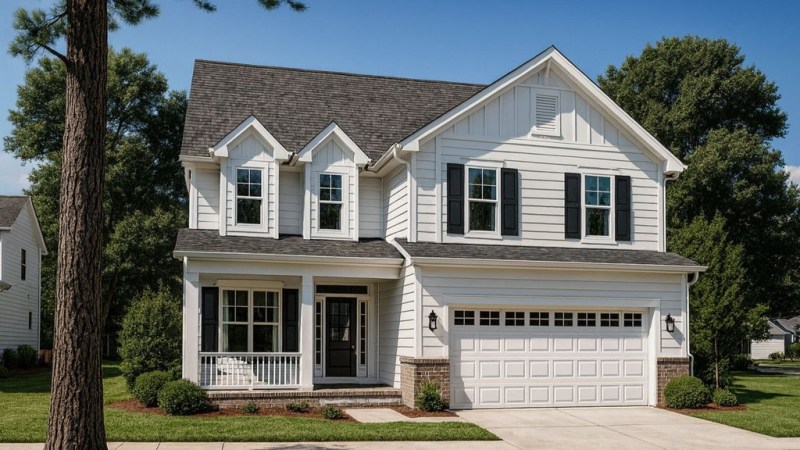
First the exterior. Cute dormers and a small porch visually offset the front-facing garage. The home measures 40 feet wide, suiting it for a narrow-ish lot.
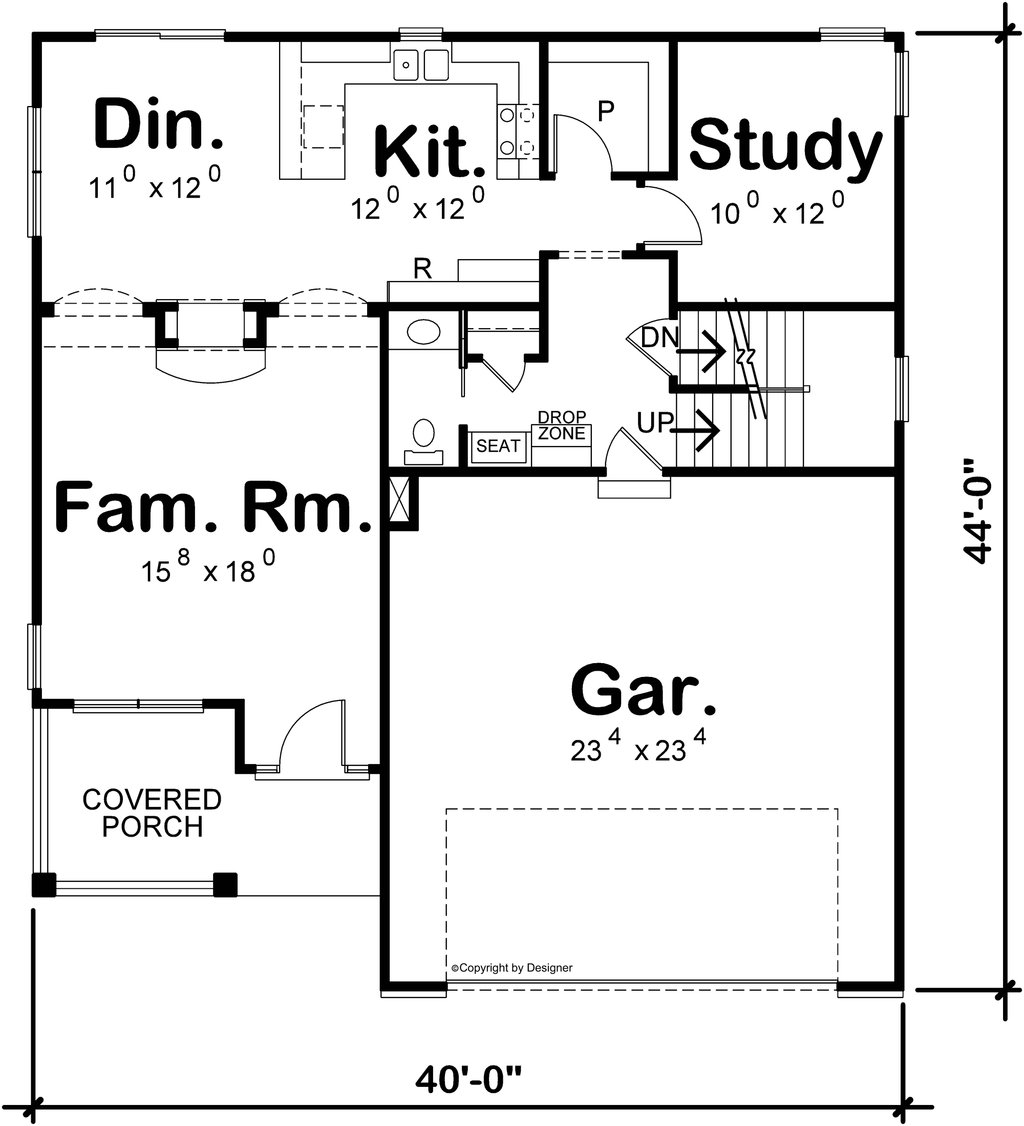
Now let’s look at the layout. A two-sided fireplace divides the kitchen and dining zone from the more-formal family room while also creating a warm focal point.
Tucked into the back corner, a study offers office space away from the noise of the family room.
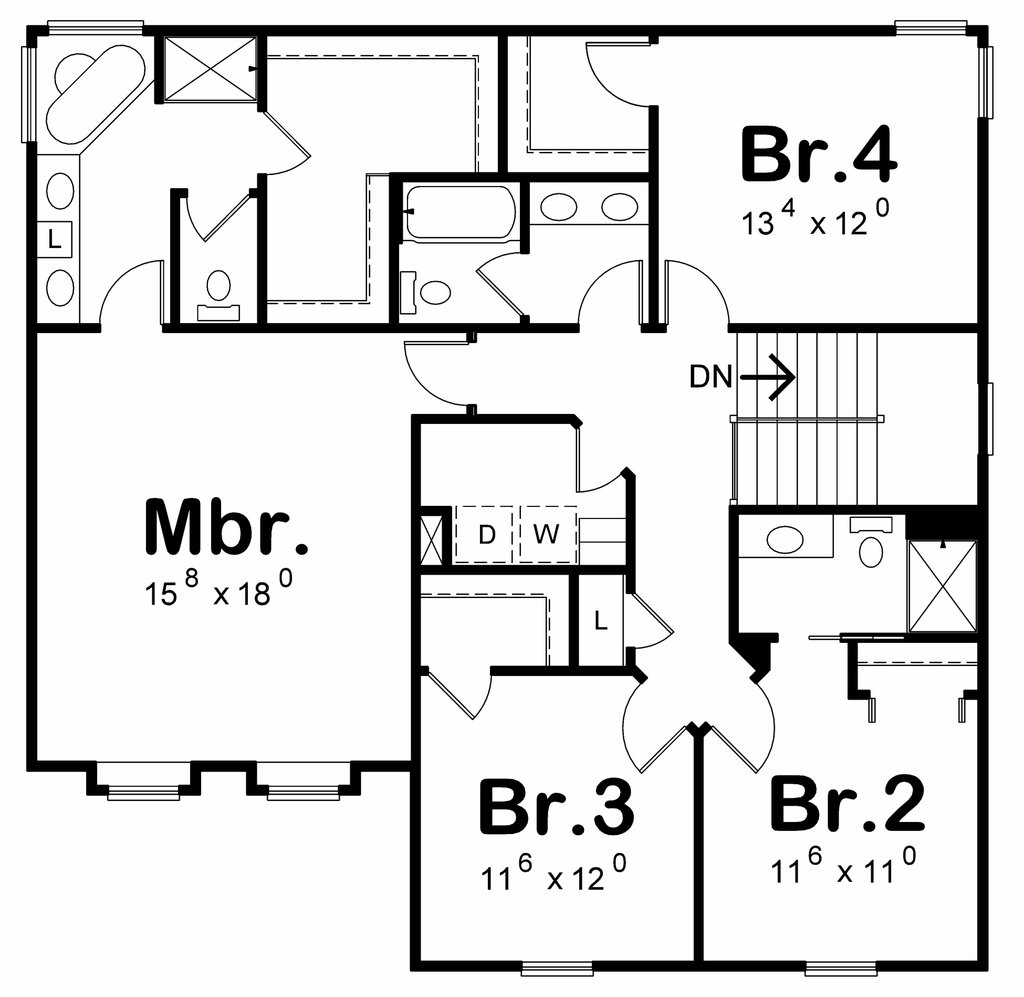
All four bedrooms sit upstairs, along with the laundry room. The main suite showcases an enormous closet and classic luxury with a five-piece bathroom.
Bedroom two includes a private bathroom, adding versatility for use of an older child, live-in relative, or guest.