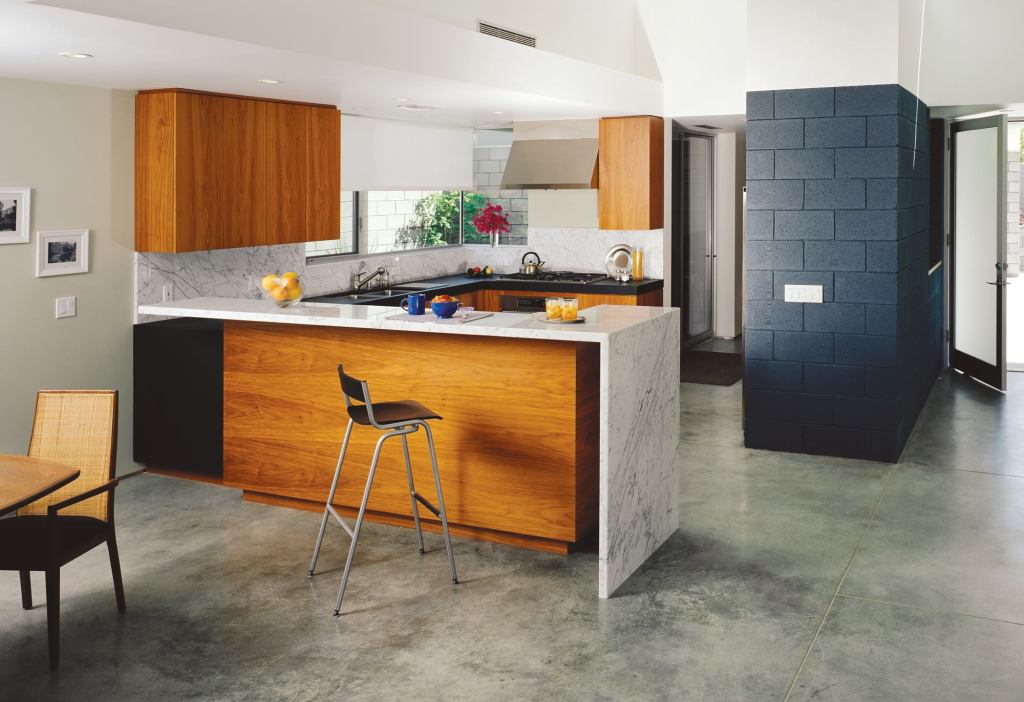
This open kitchen in Palm Desert, Calif., sits at the crux of an L-shaped floor plan and enjoys open access to both wings. A surrounding dining/living area extends out to the pool courtyard through receding glass walls, which means dinner preparations don’t take Grandma away from watching her grandkids cavort poolside. For quieter times, a door just beyond the cooktop leads to a small walled-in terrace with a reflecting pool. Windows above the kitchen sink turn the corner offering views to this outdoor eating nook. “The entire house is a series of Ls from floor plan to massing to details like the kitchen counters,” says architect and clients’ son Jay Reynolds. “It goes to the idea of space flowing smoothly from one area to another.” An eat-in counter rendered in solid marble continues down to the floor on one side. Projecting the marble above adjacent slate countertops and pushing the continuous corner away from walnut cabinets underneath makes the heavy stone seem to float. Reynolds says that “having the black slate also wrap the corner and drop down makes the eat-in counter look even lighter and more separate.” A marble backsplash and a gray cinderblock wall bookend the space with two more L-shaped features.
With only 195 square feet of space, the compact kitchen can forgo most upper cabinets by including a pantry. The pass-through desktop, flanked by pantry and refrigerator, doubles as a staging area for unloading groceries. Oven, stove, and sink are clustered in the corner. Long, shallow drawers beneath the eat-in bar hold dishes and glassware for easy serving. In yet another L-shaped detail, the drawer fronts bring along one side as they pull out. “I really like articulating the corner as an abstract shape of basic shelter,” says Reynolds.
Builder/Architect/Interior designer: OJMR Architects, Los Angeles; Photographer: Ciro Coelho
Resources: Cooktop/oven: Dacor; Plumbing fittings: Elkay; Plumbing fixtures: Grohe; Refrigerator: GE Appliances; Windows/patio doors: Fleetwood.