Marriott Charles de Gaulle

Project Details

Project Name
Marriott Charles de Gaulle
Location
ParisFRANCE
Architect
Virserius Studio
Project Types
Hospitality
Shared By
Virserius Studio
Project Status
Built
Year Completed
2016
Style
Modern
Team
Lead Designer: Therese Virserius
Creative Director: Regina Virserius

Project Description

Virserius Studio designed the pre-function, meeting rooms, ballrooms, and sales office.
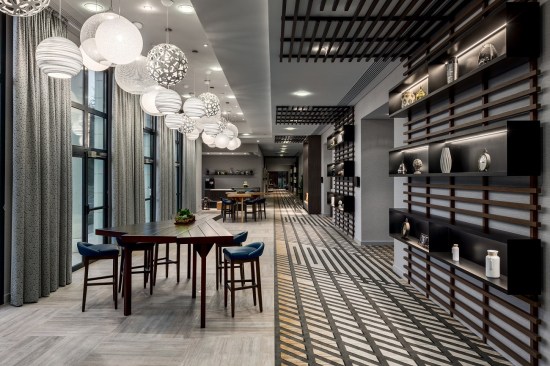
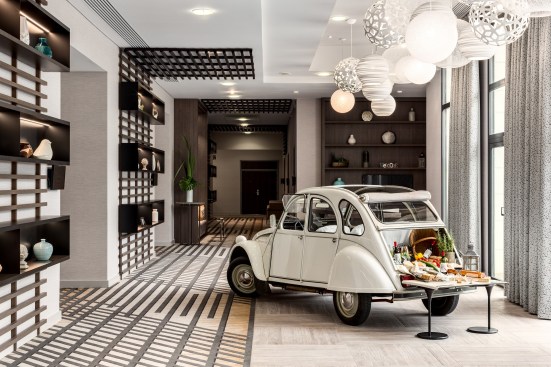
Notable in the pre-function area is the ceiling with its ocean of different light lamps and big spheres. We incorporated strong architectural elements from wall to ceiling to break the architectural length of the space.
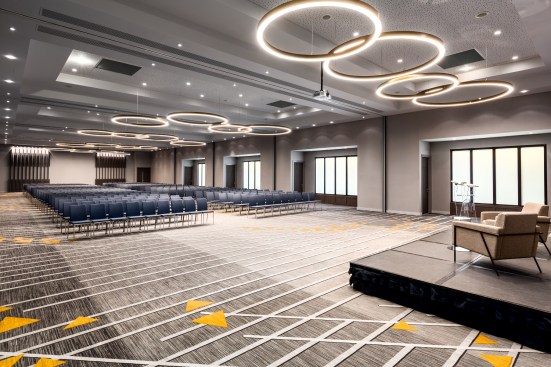
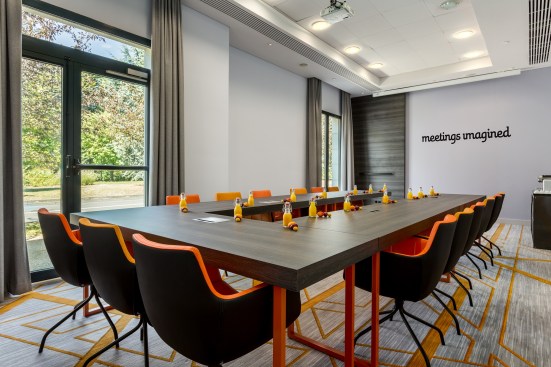
There are 9 meeting rooms, one junior ballroom and grand ballroom, for which we design all of the flooring. The small meeting rooms have a writable wall with black with the orange chairs; V/S designed all of the furniture, as well.

Upcoming Events

  • What’s Ahead in Housing: Find Your Next Revenue Move

    Webinar

    Register Now
  • Building Future-ready Communities for Less

    Webinar

    Register Now
  • Future Place

    The Ritz-Carlton, Dallas Las Colinas Irving, TX

    Register Now
All Events