Emerald

Project Details

Project Name
Emerald
Project Types
Project Scope
New Construction
Shared By
Nic
Project Status
On the Boards/In Progress
Size
154 ft²

Project Description

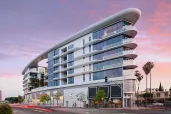
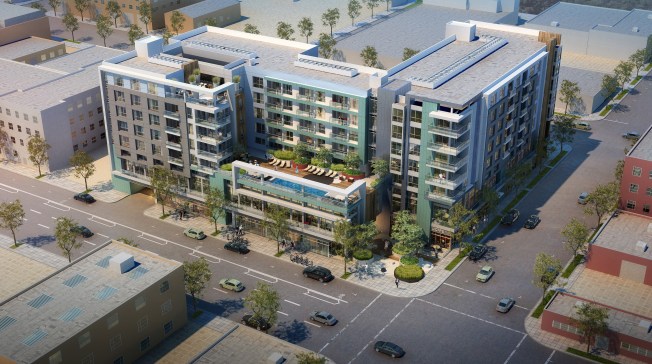
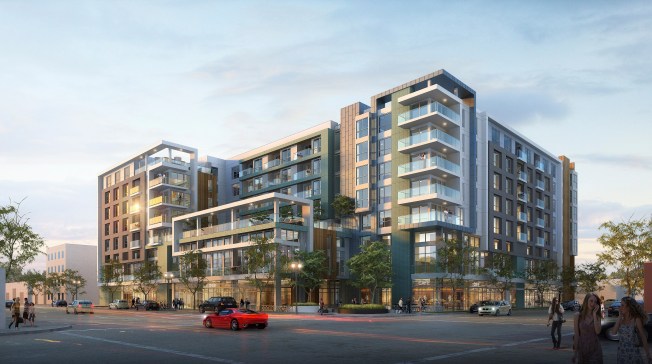
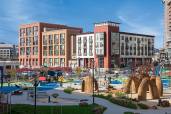
Emerald is a mixed-use complex featuring cascading open spaces on rooftop, pool deck, and corner retail to create a softer urban street edge. Second level lofts make use of glass and concrete for an urban dwelling experience, while the ground level retail component serves the neighborhood’s need for more retail options.
Upcoming Events

  • Mortgage Market Update: How to Win More Builder Business

    Live Webinar

    Register Now
  • Calgary Dealmakers

    Hudson

    Register Now
  • Vancouver Dealmakers

    Fairmont Pacific Rim

    Register Now
All Events