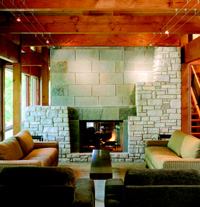
On the banks of the Scioto River in urban Columbus, Ohio, sits an abandoned quarry in the midst of a mixed-use development. “Lots of constraints and extraordinary natural amenities,” is how Phillip Markwood describes this site, which his clients picked to build their custom home. The architect wanted to highlight not only the natural environs but the history of the land as well, and a house infused with stone seemed the way to go. In that vein, a floor-to-ceiling double-sided stone fireplace divides a living, dining, and kitchen area from an intimate sitting room and offers a counterpoint to Markwood’s cool architecture. The inner section of the fireplace surround is executed in blue stone slate, which mirrors the floor tiles. Ashlar fieldstone makes up the slightly rougher outer frame. “The concept was to present the stone in layers,” says Markwood. “We wanted it to look carved away as a metaphor for the quarry itself.” Builder: Stonecraft Builders, Columbus, Ohio; Architect: Phillip Markwood Architects, Columbus; Photographer: Brad Feinknopf.